Leave a Message

By providing your contact information to Amanda Wasenius, your personal information will be processed in accordance with Amanda Wasenius's Privacy Policy. By checking the box(es) below, you consent to receive communications regarding your real estate inquiries and related marketing and promotional updates in the manner selected by you. For SMS text messages, message frequency varies. Message and data rates may apply. You may opt out of receiving further communications from Amanda Wasenius at any time. To opt out of receiving SMS text messages, reply STOP to unsubscribe.

Thank you for your message. I will be in touch with you shortly.

Explore My Properties

Property Description

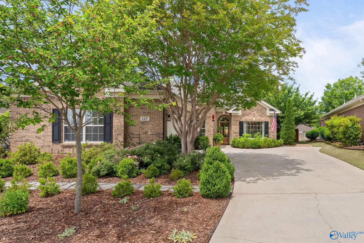
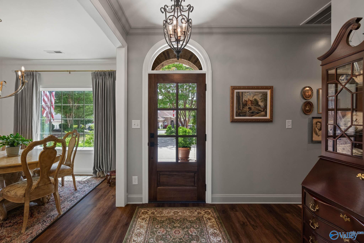
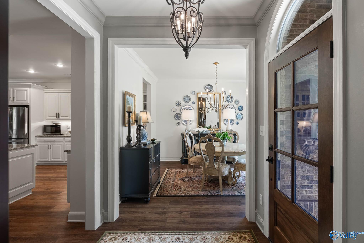
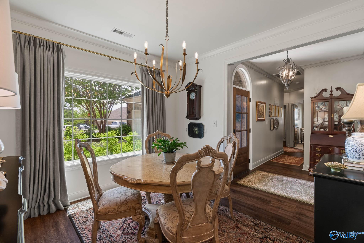
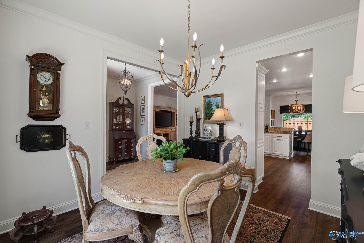
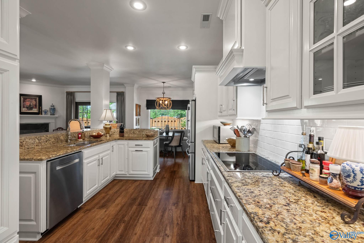
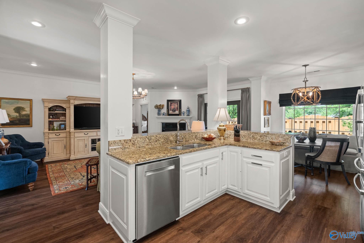
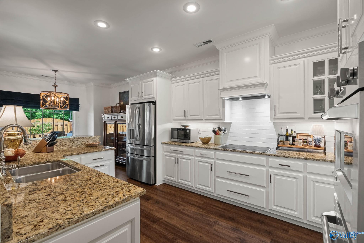
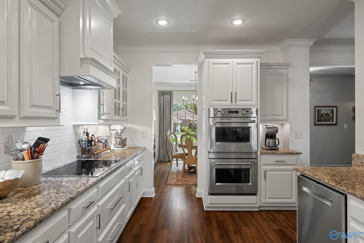
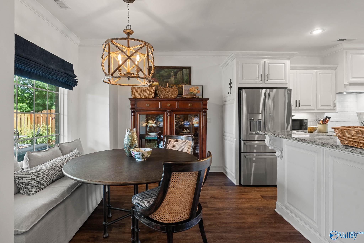
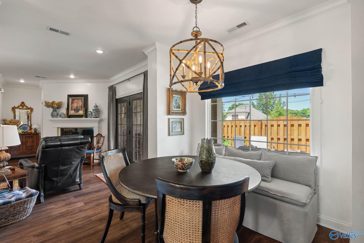
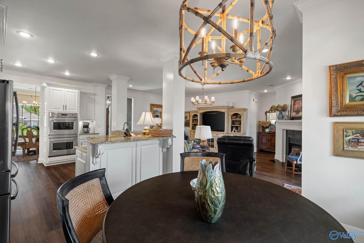
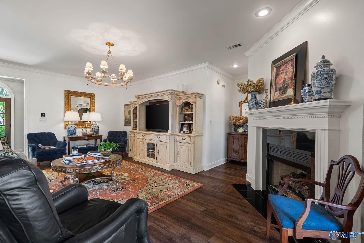
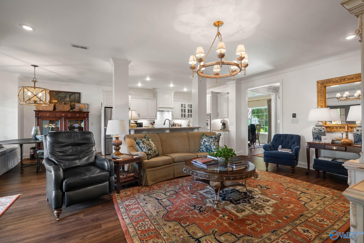
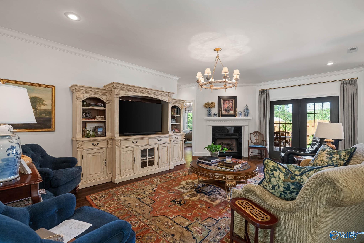
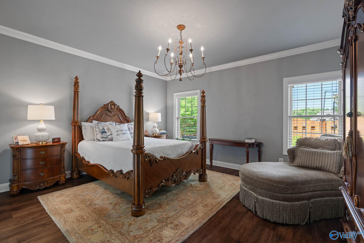
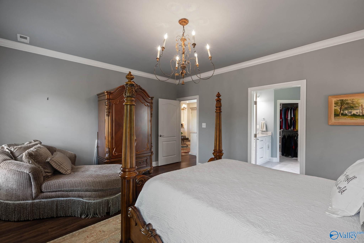
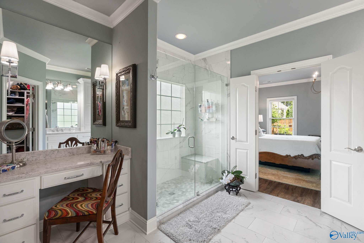
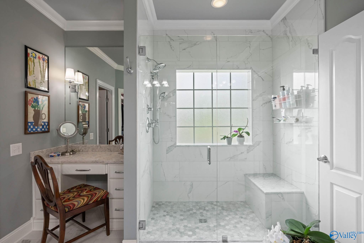
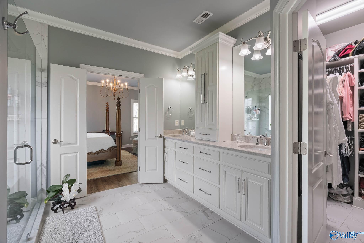
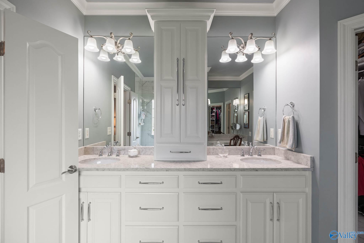
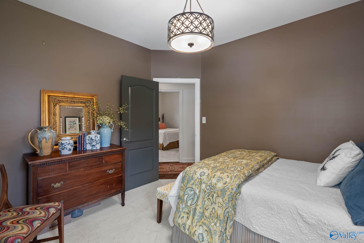
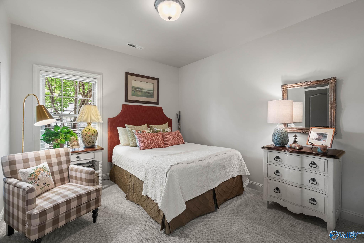
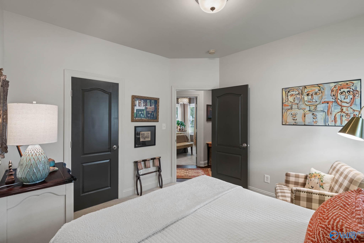
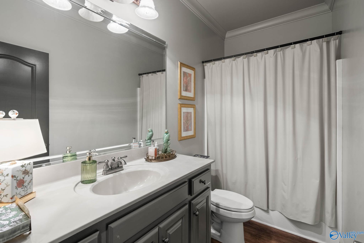
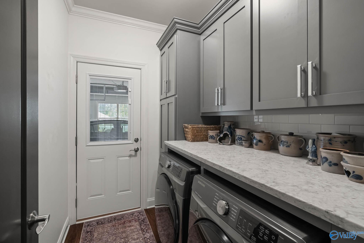
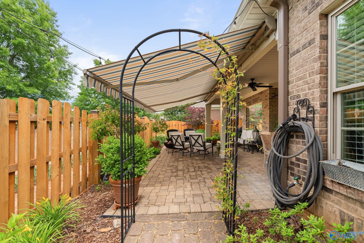
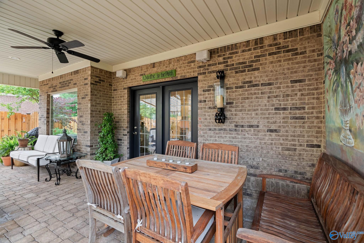
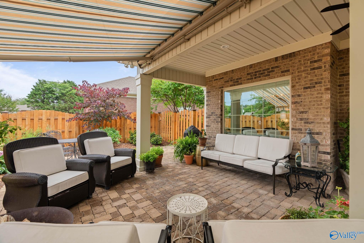
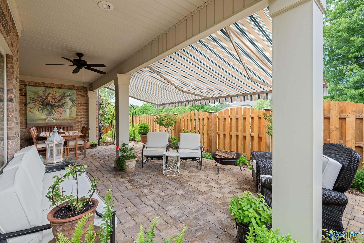
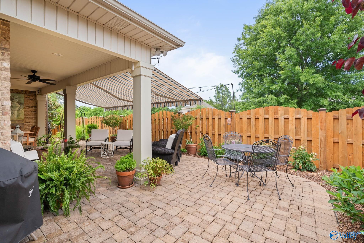
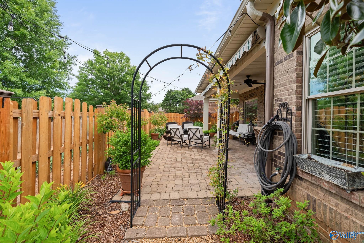
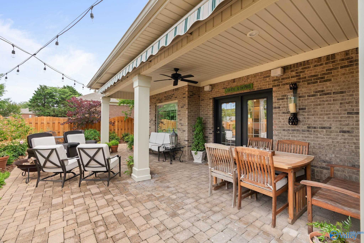
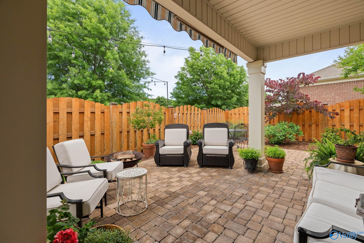
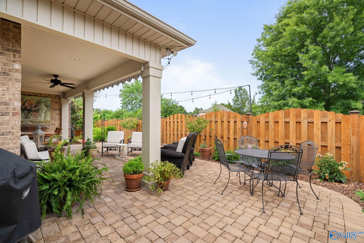
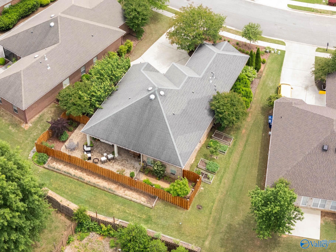
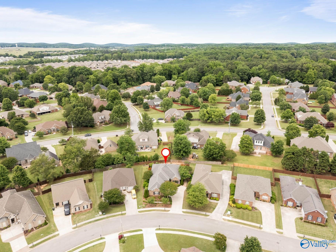
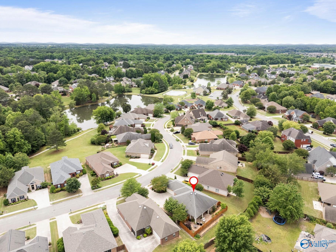
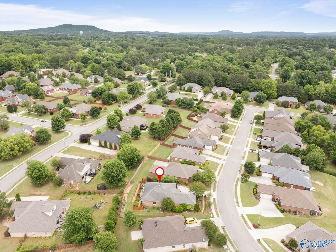
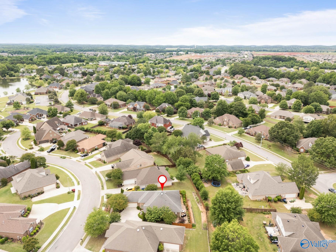
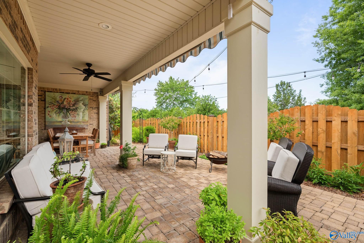
Designer-curated and beautifully updated, stunning Magnolia Springs home blends timeless elegance with modern luxury. From the solid mahogany front door to the courtyard villa, every detail has been thoughtfully elevated. The renovated kitchen features upgraded cabinetry, GE Monogram double ovens, w/vent hood, Bosch dishwasher, Brizo fixtures & premium EMTEK hardware. The spa-inspired primary bath showcases marble and ceramic tile, custom cabinetry & designer fixtures. Outdoor living with a maintenance-free courtyard backyard, premium cedar privacy fence, retractable awning, paver patio & raised garden beds. Community conveniences feature lakes, walking trails, clubhouse, and more!

Overview

Property Status
Sold
Date Sold
July 10, 2026
Lot Size
8,712 Sq.Ft.
MLS ID
21918017
Property Type
Residential
Year Built
2007

Features & Amenities

Architecture Styles
Ranch/1 Story, Open Floor Plan
Stories
1
Water Source
Public
Parking
Garage-Two Car, Garage-Attached, Garage Faces Side
Heat Type
Central 1, Gas(n/a use NGas or PGas)
Air Conditioning
Central 1
Fireplace
Gas Log, One
Sewer
Public Sewer
Substructure
Slab
HOA Amenities
Clubhouse, Pool, Common Grounds
Other Exterior Features
Sprinkler Sys
Elementary School
Endeavor Elementary
Middle School
Monrovia
High School
Sparkman
Sales Price
$389,900
HOA
$476/yr

Downloads

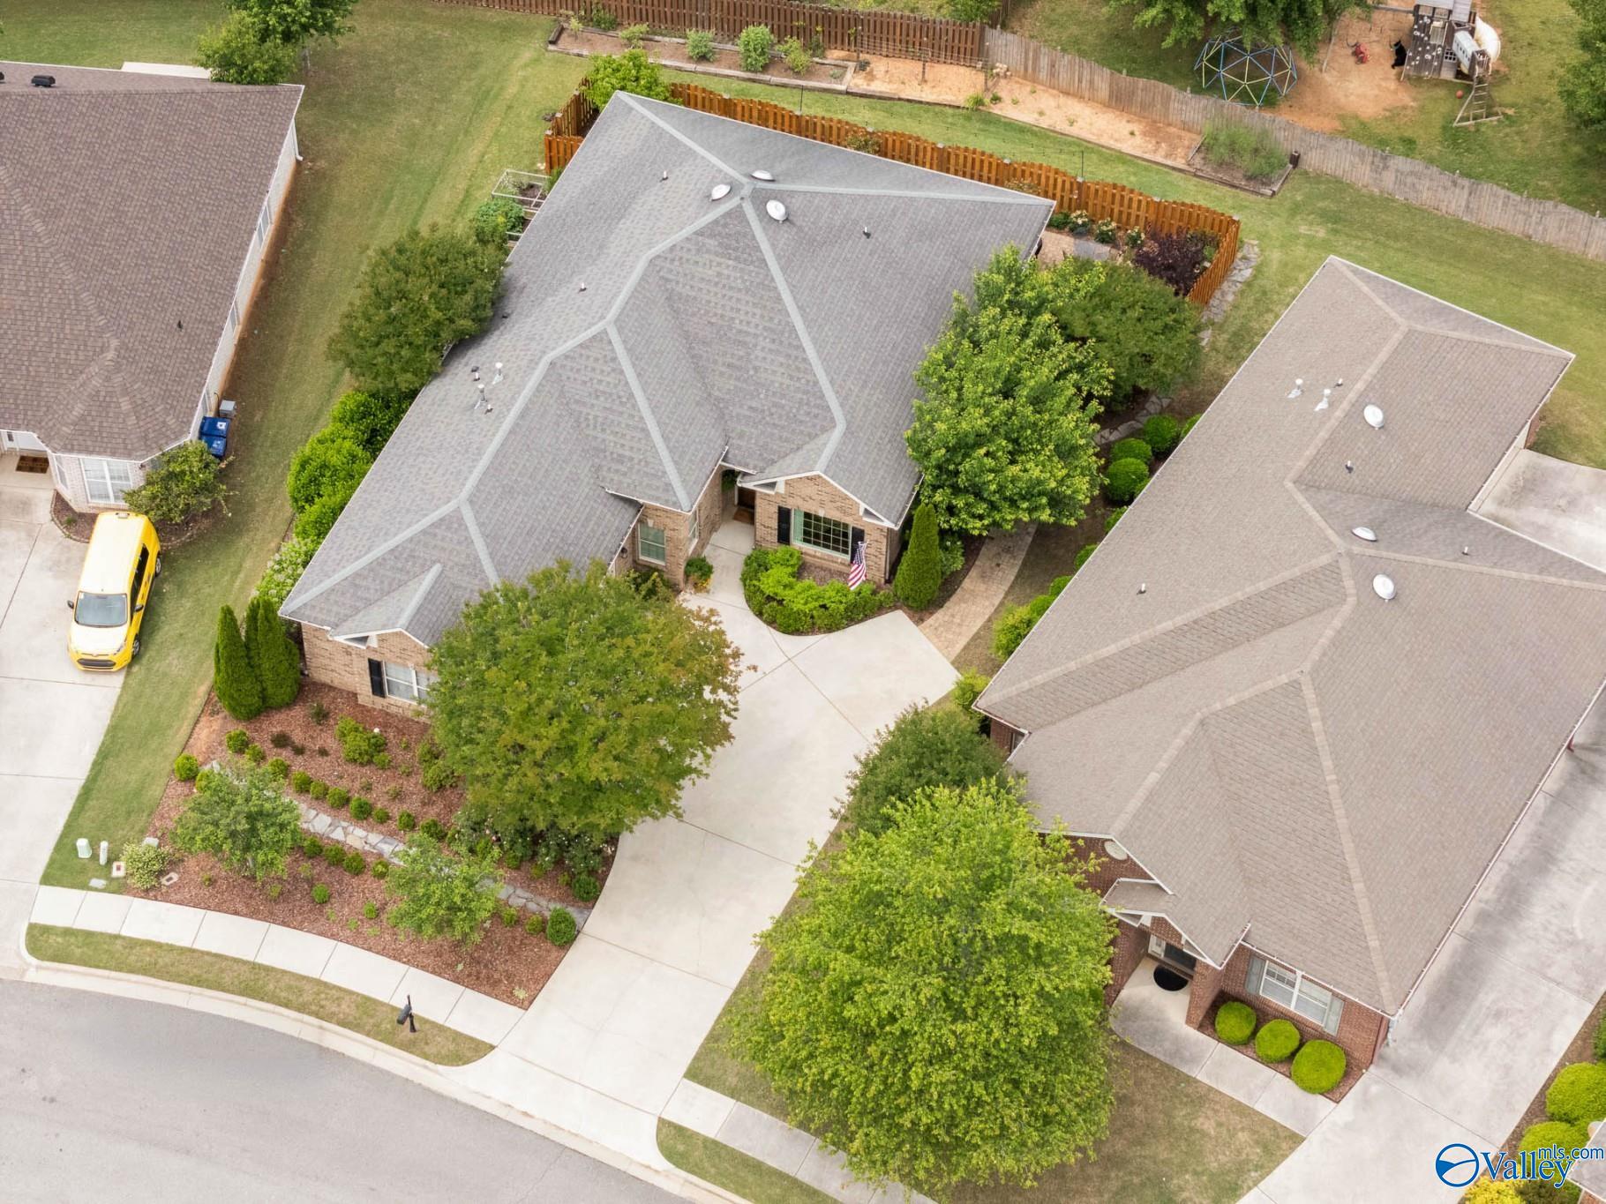
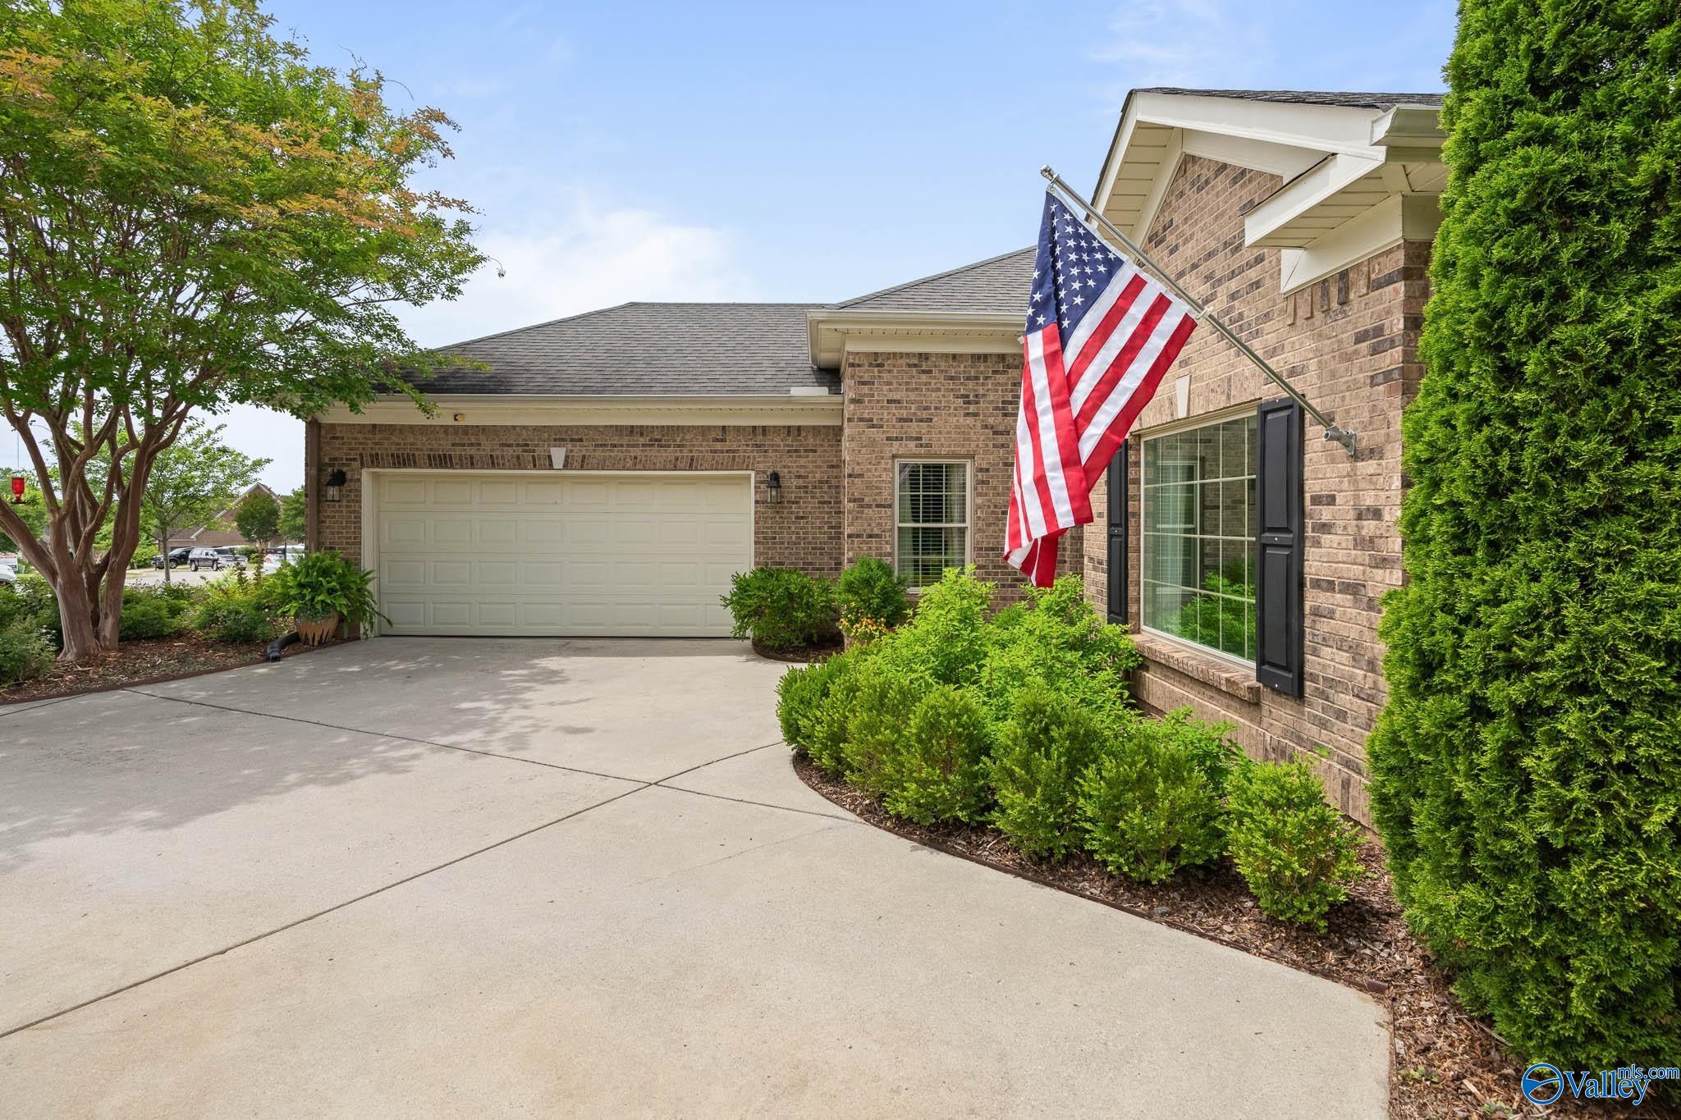
Brick home with a two-car garage, mature shade trees, landscaped yard, and American flag.

Schedule a Tour

I would love to help you see this beautiful home! As a full-service real estate agent, I can help you tour. Please submit an offer, and answer questions about the buying process.

Thank you

for your interest in 127 Alford Lane, Harvest, AL 35749
127 Alford Lane
Navigate

I'm Interested In

127 Alford Lane

or
  • CallAmanda Wasenius

    License #127195

    (256) 631-8784
  • Browse My

    Featured Listings

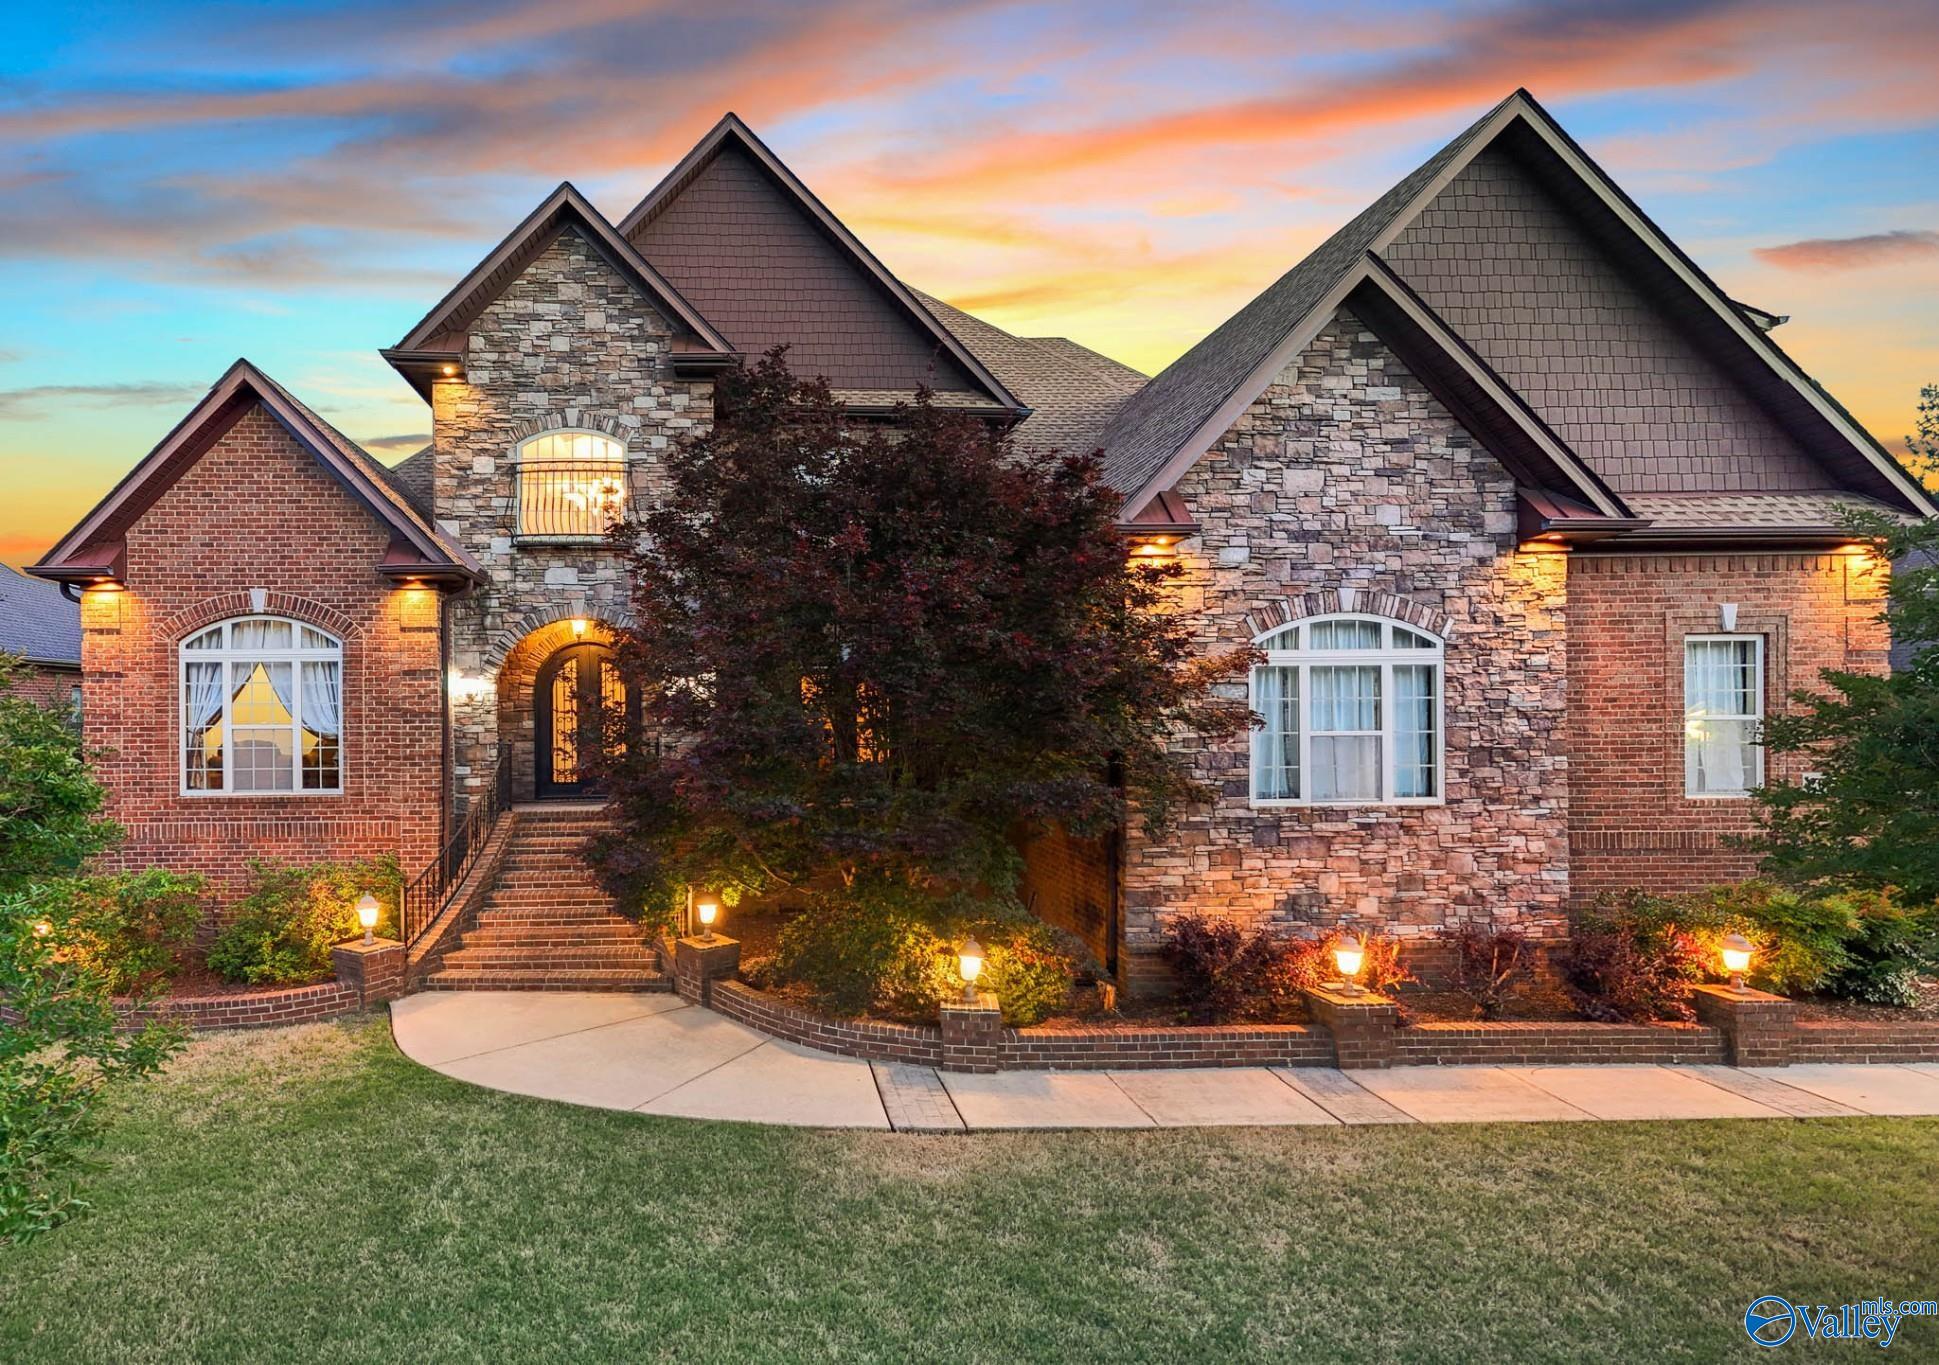
    • Large brick-and-stone home with steep gables and illuminated landscaping at dusk. For Sale

      $1,275,000

      202 Silverado Drive, Madison, AL 35758

      • 4 Beds
      • 5 Baths
      • 6,912 Sq.Ft.
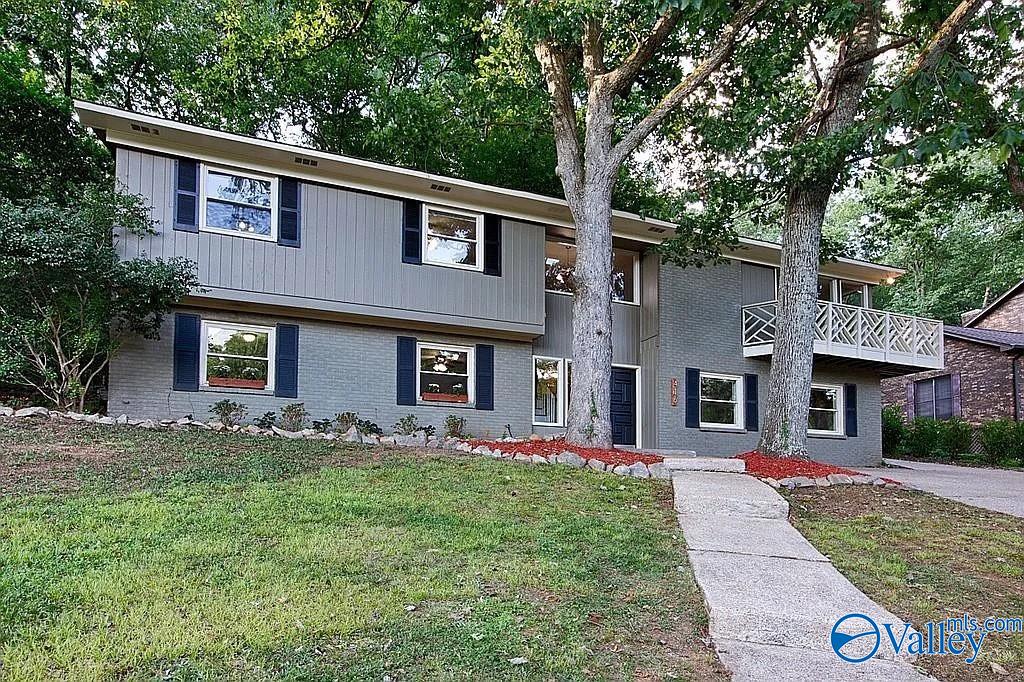
    • Gray split-level home with a second-story balcony and mature trees. For Sale

      $474,900

      416 Owens Drive SE, Huntsville, AL 35801

      • 5 Beds
      • 3 Baths
      • 3,440 Sq.Ft.
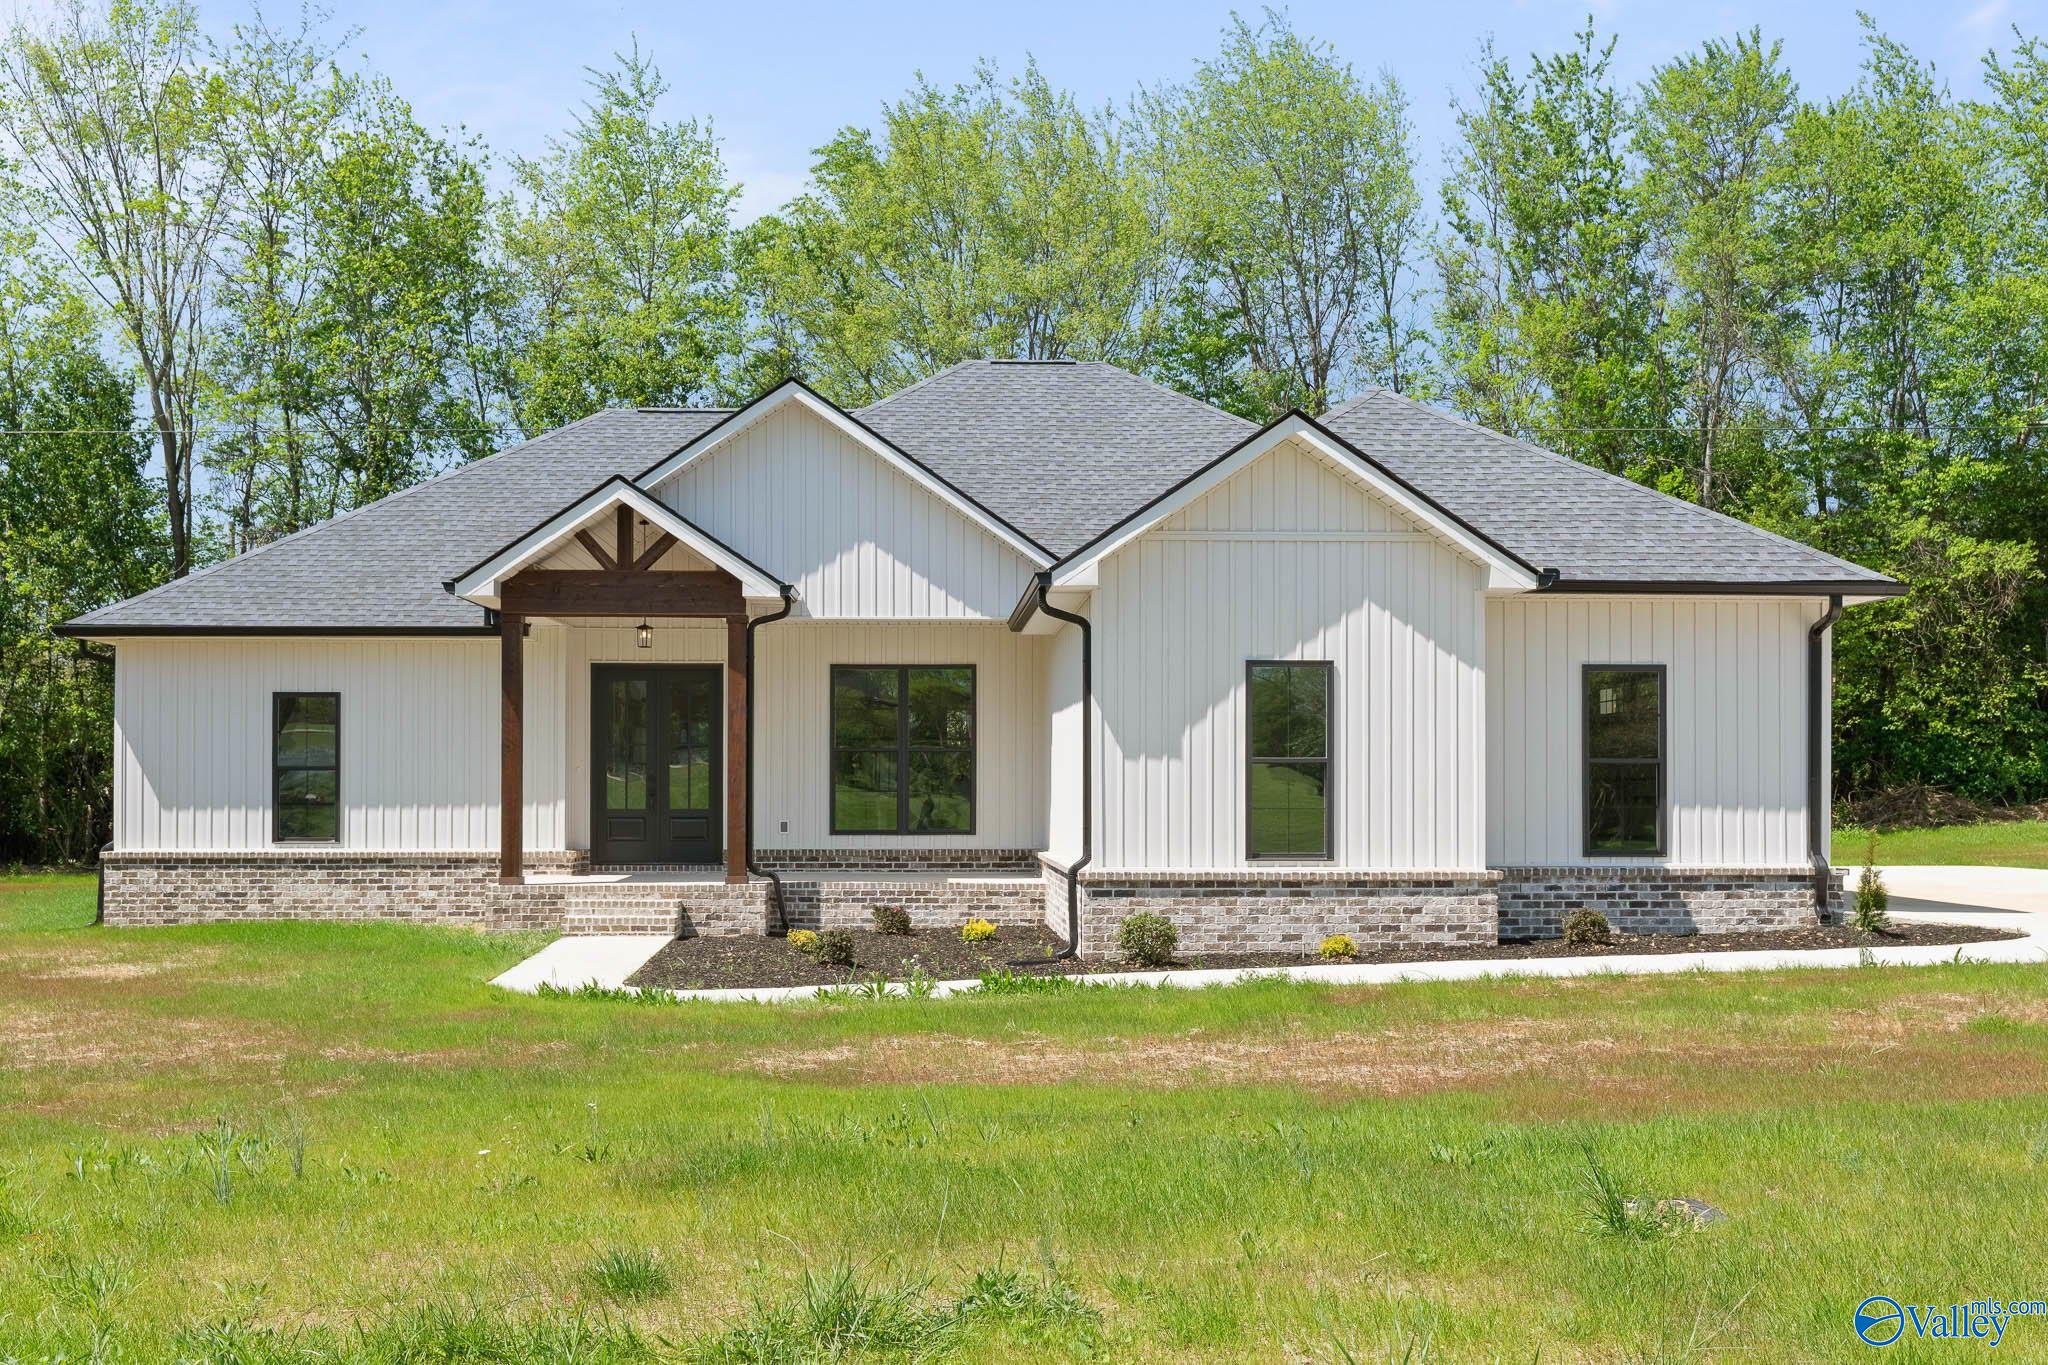
    • Single-story white home with a multi-gabled roof, timber porch supports, and stone foundation. For Sale

      $389,900

      25541 Taylor Street, Elkmont, AL 35620

      • 4 Beds
      • 2 Baths
      • 2,040 Sq.Ft.
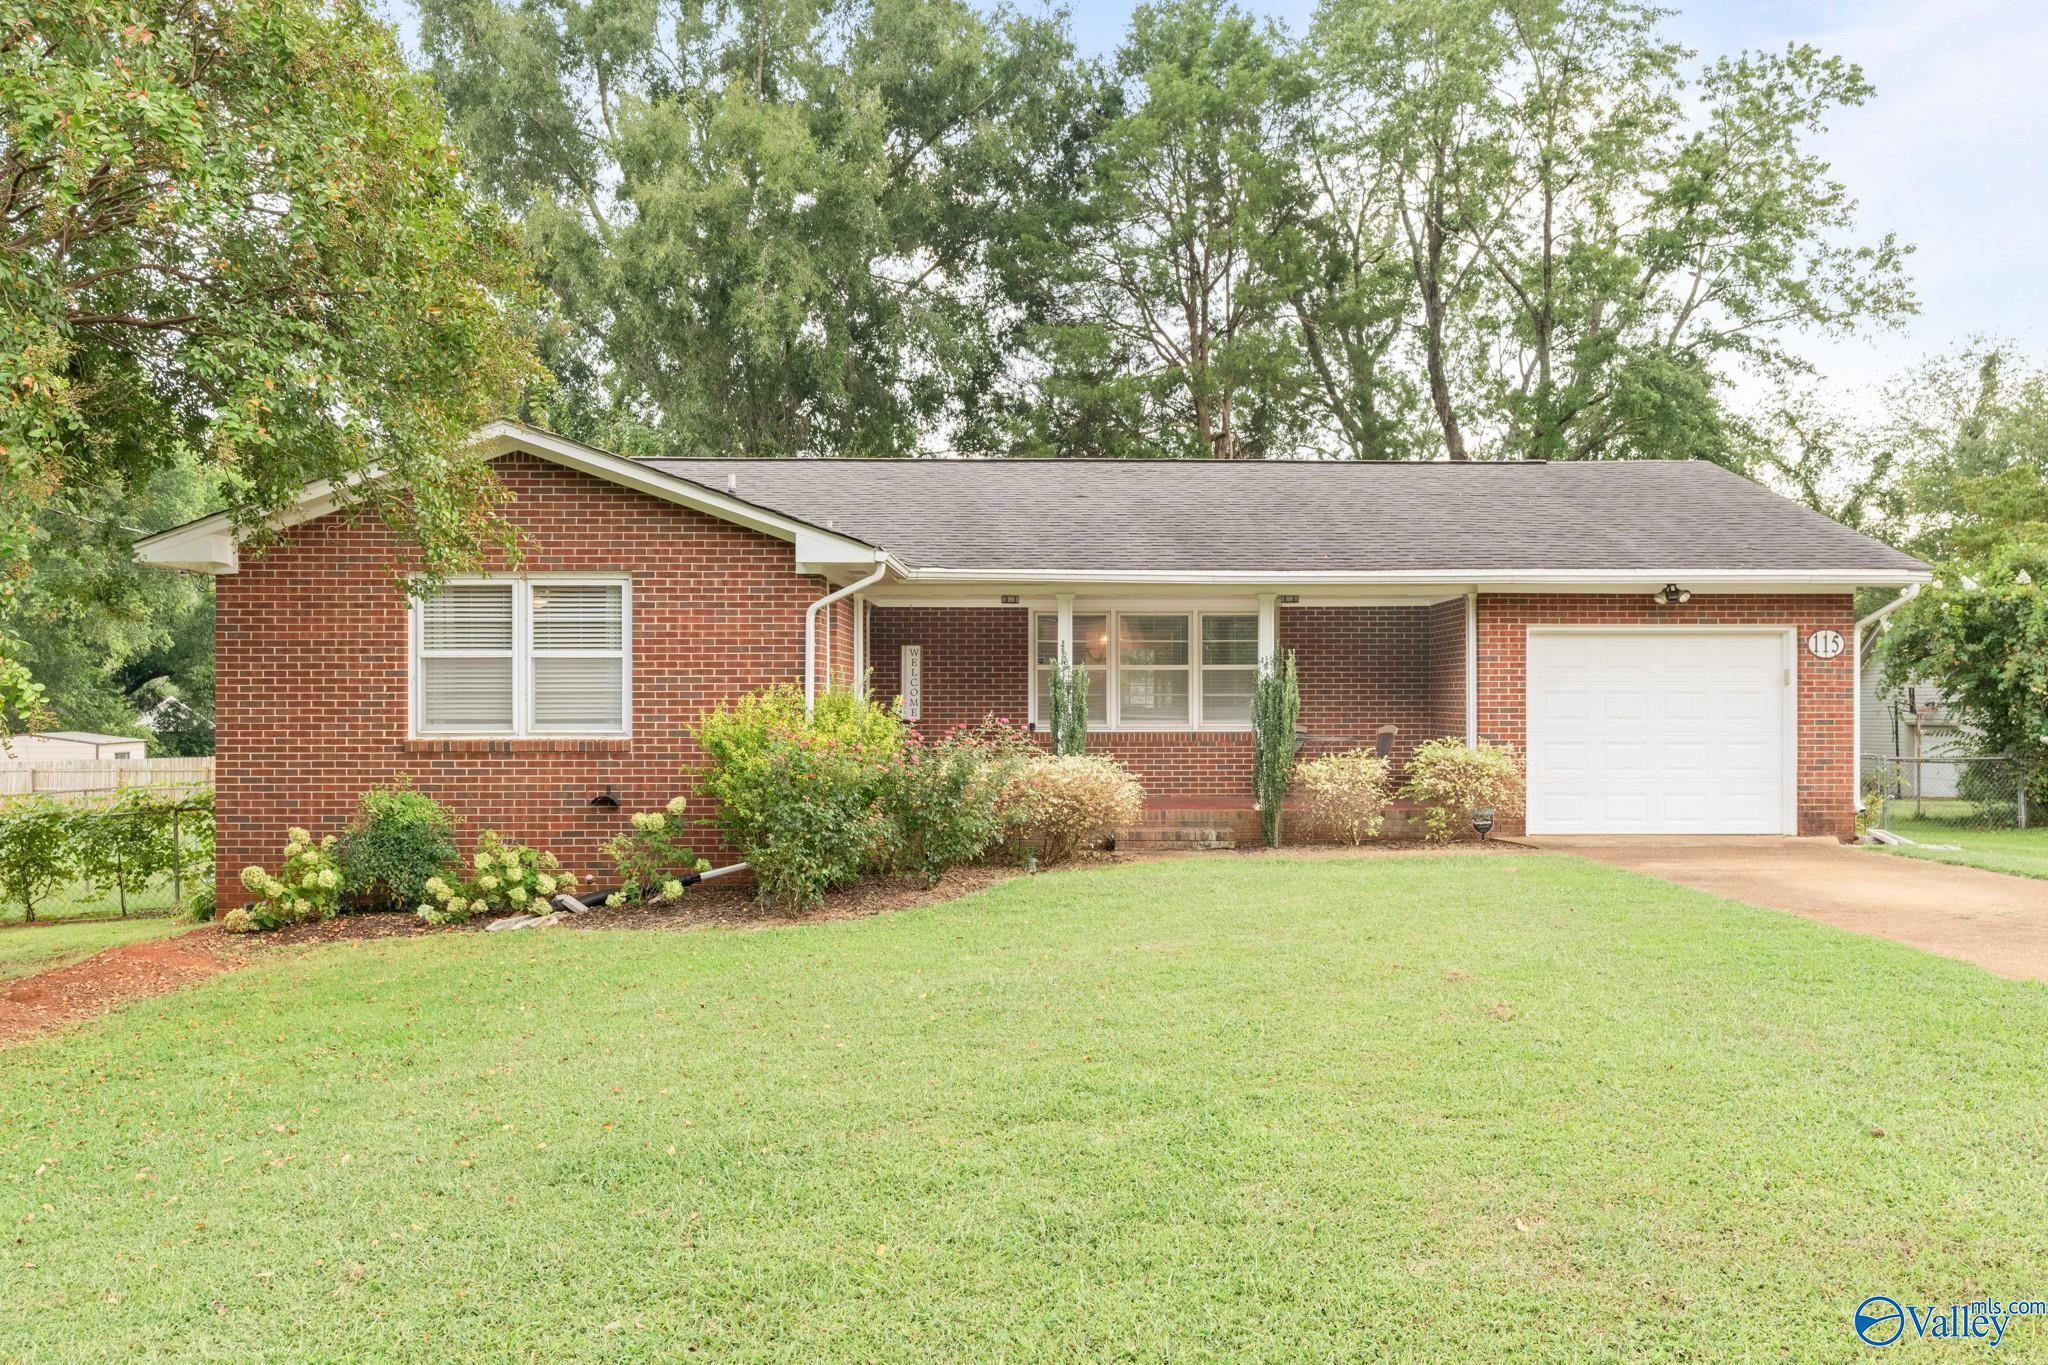
    • Red brick single-story home with a white garage, covered porch, and broad front lawn. For Sale

      $309,900

      115 Jackson Avenue, Madison, AL 35758

      • 3 Beds
      • 2 Baths
      • 1,450 Sq.Ft.
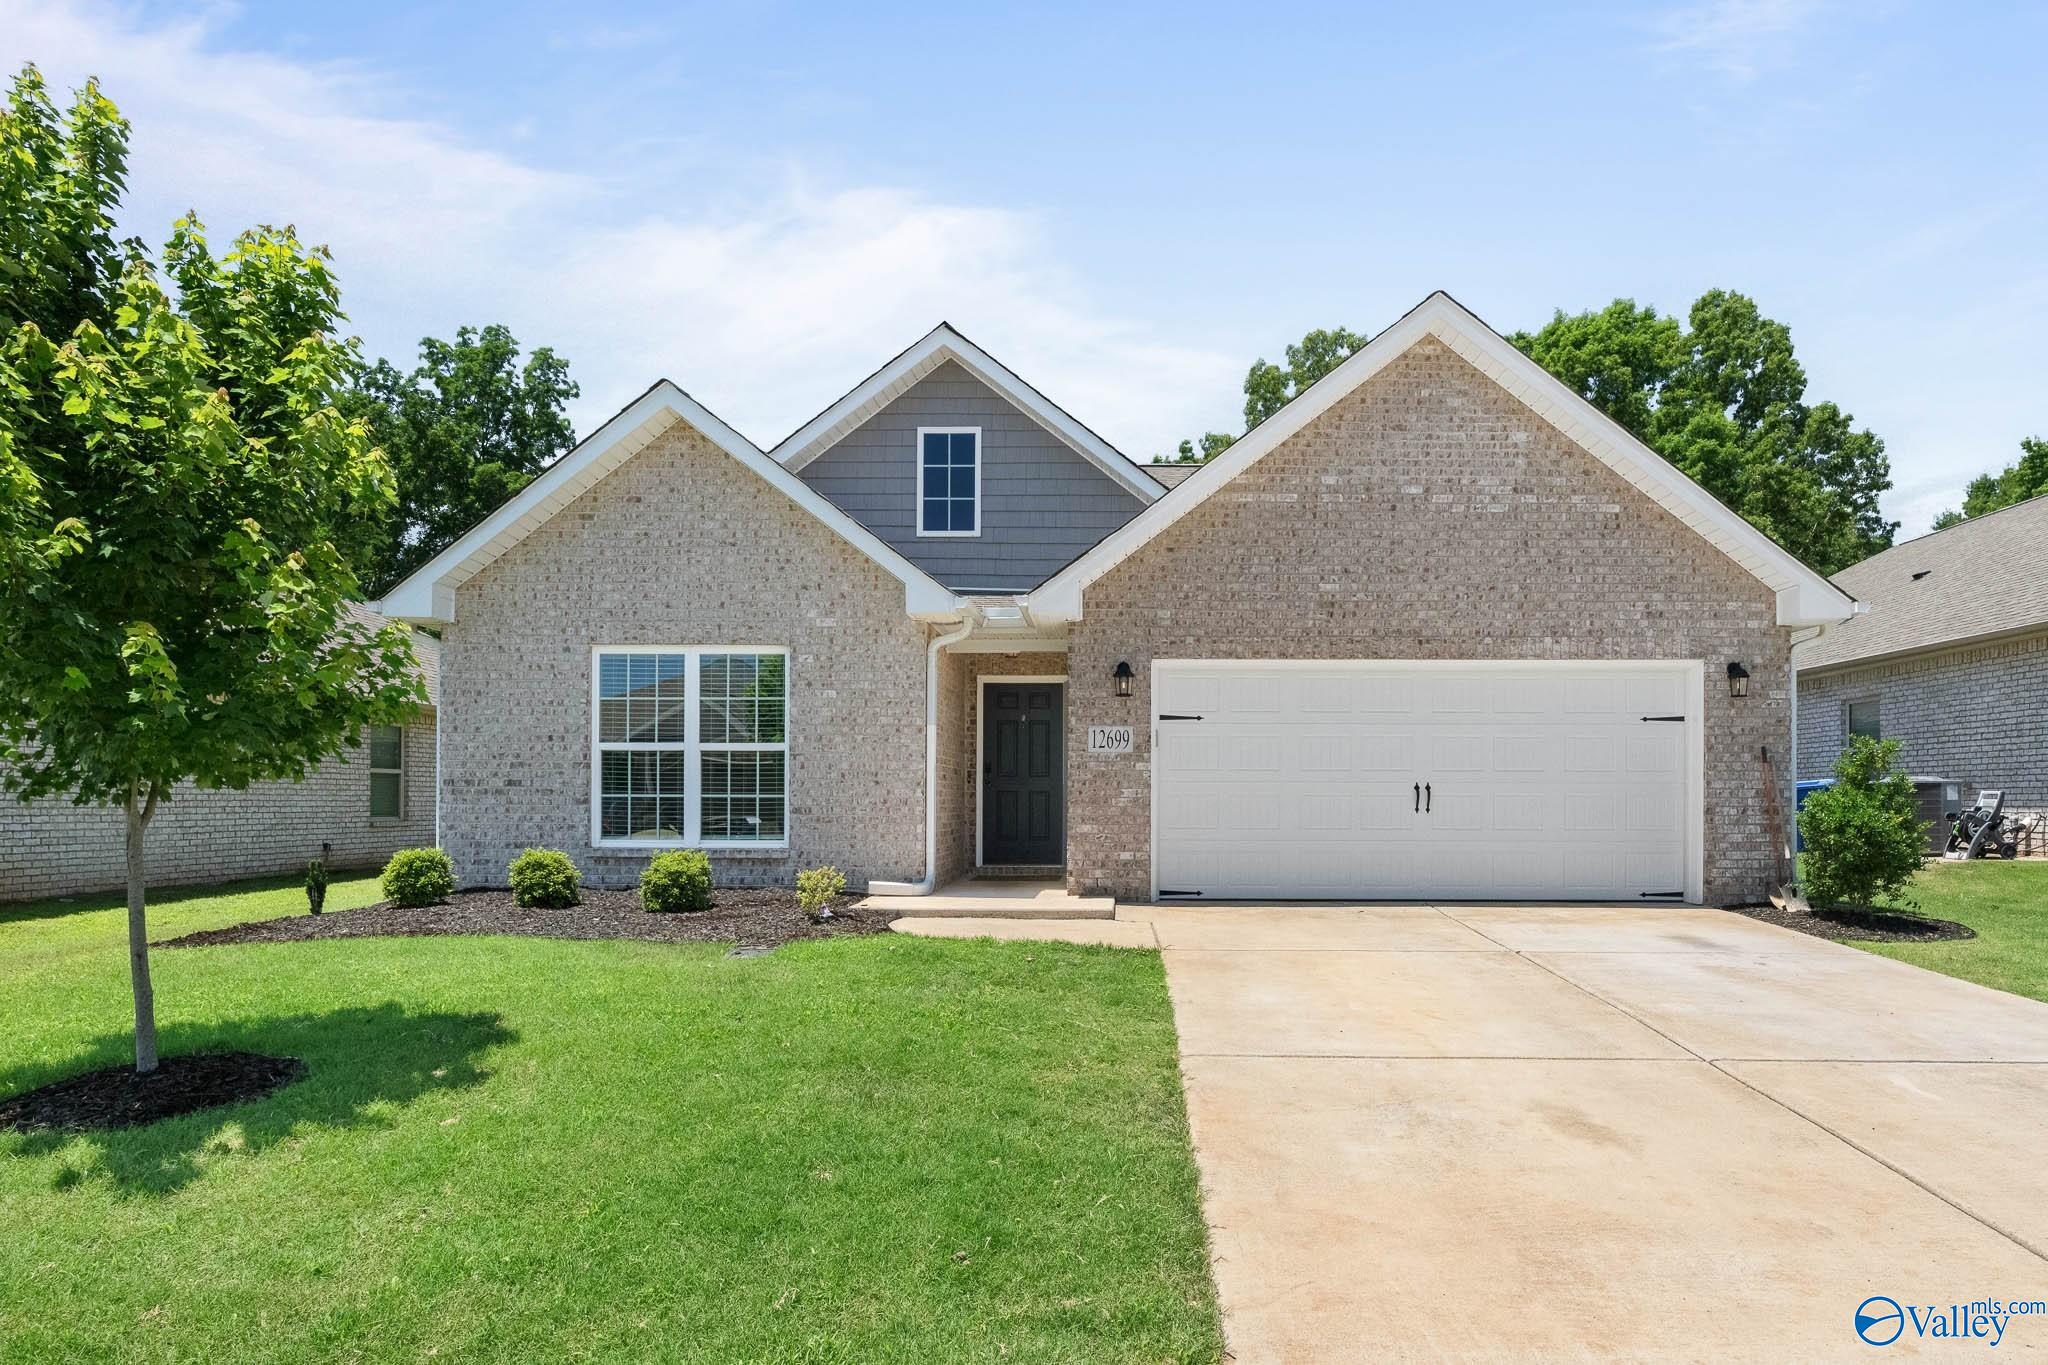
    • Brick home at 12699 Tallulah Drive with a white double garage and broad front lawn. For Sale

      $279,900

      12699 Tallulah Drive, Madison, AL 35756

      • 3 Beds
      • 2 Baths
      • 1,582 Sq.Ft.
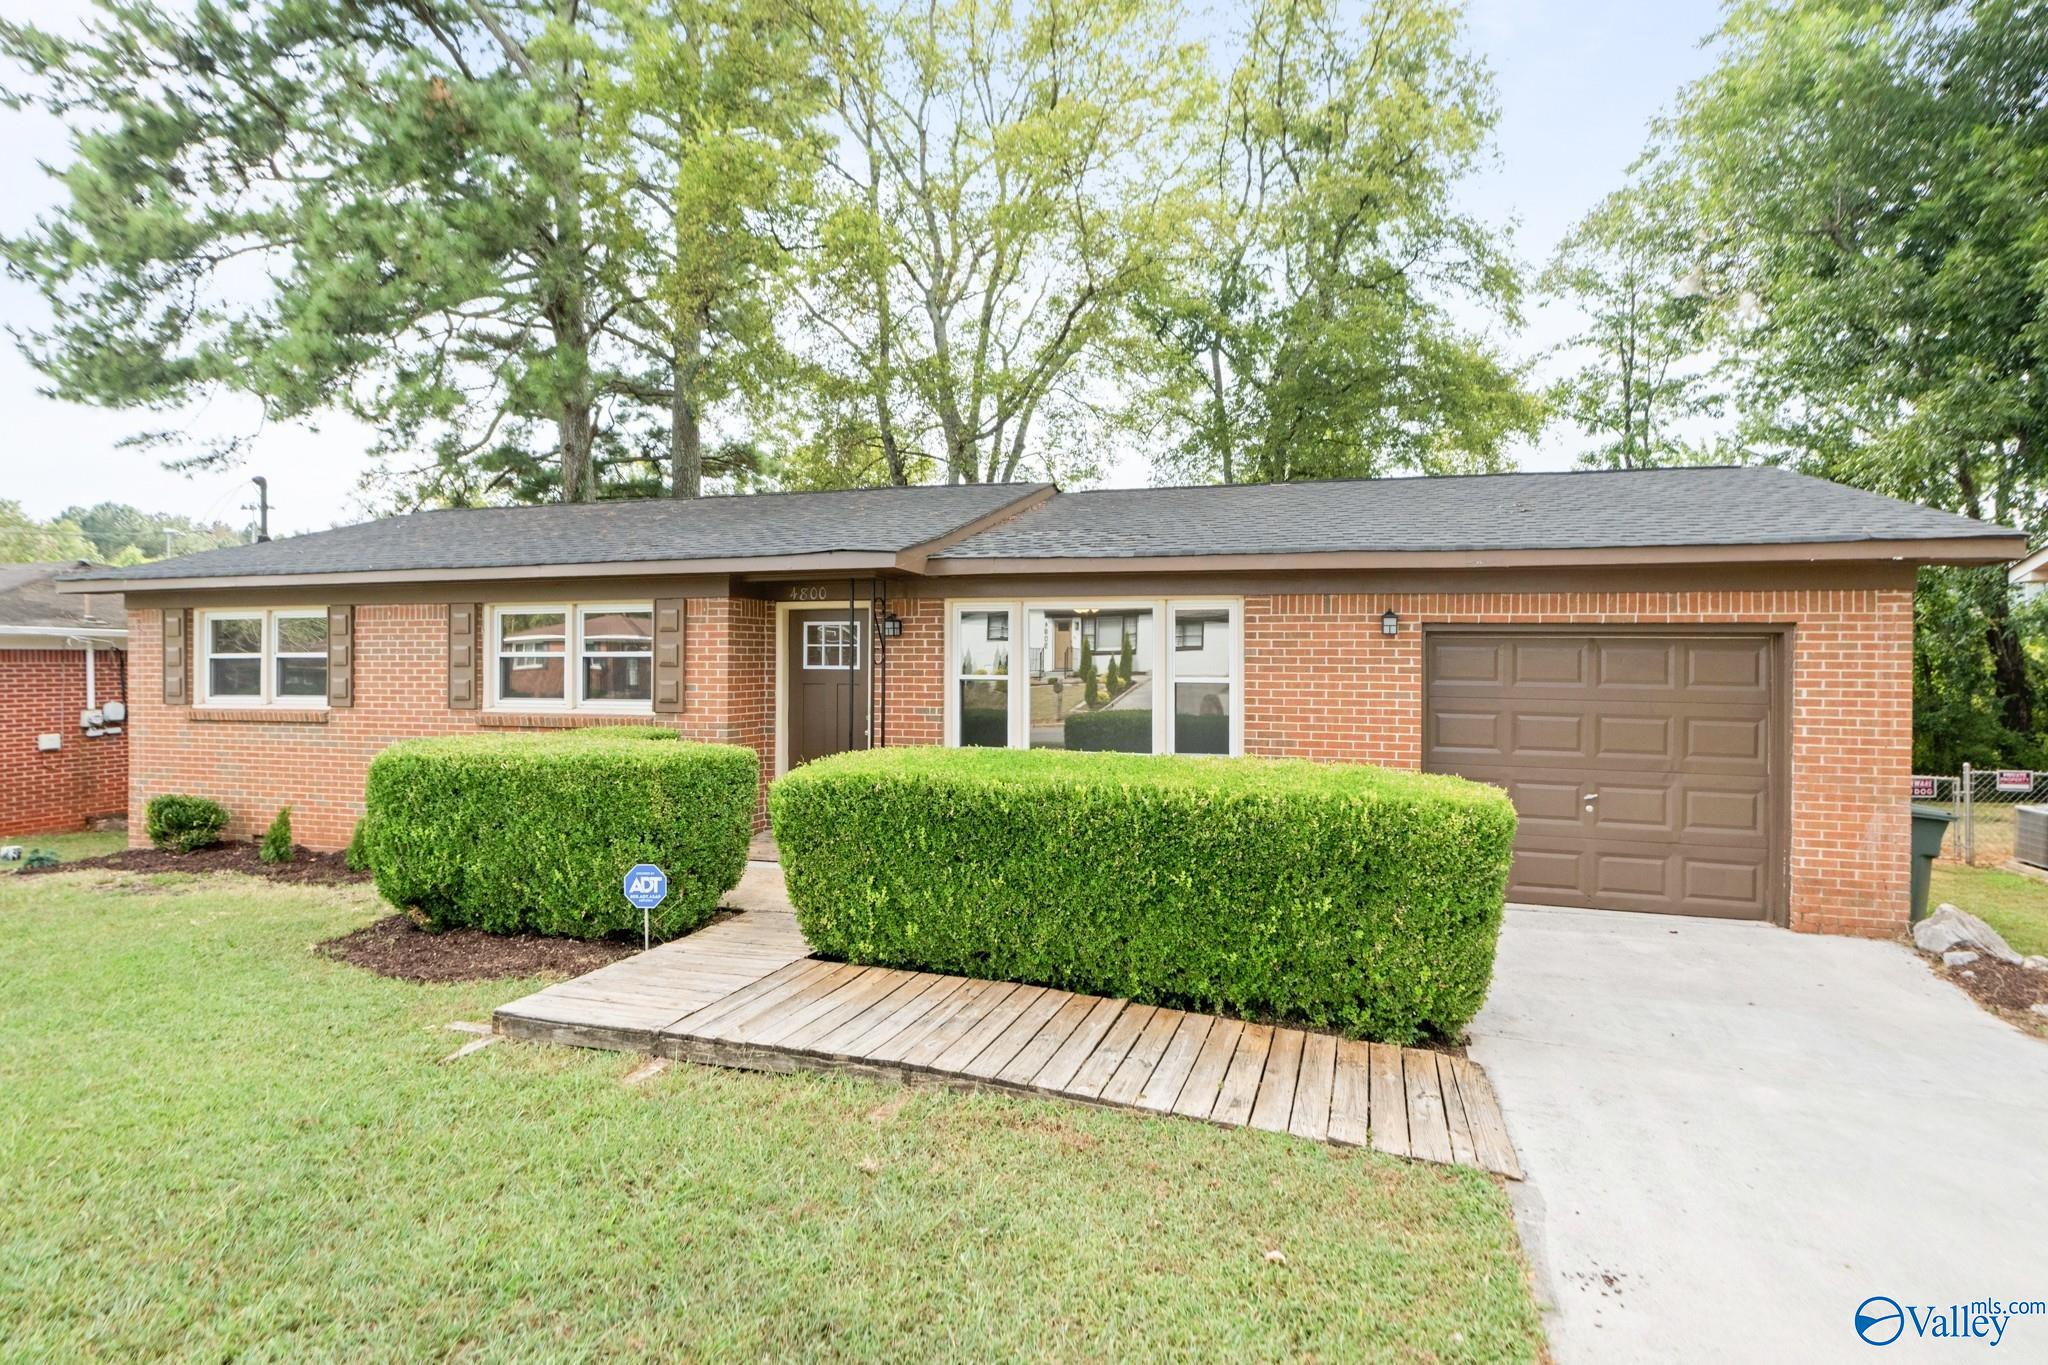
    • Single-story brick home with a brown garage door, clipped hedges, and a wooden walkway. Active Under Contract

      $169,900

      4800 Lumary Drive, Huntsville, AL 35810

      • 3 Beds
      • 2 Baths
      • 1,110 Sq.Ft.
    View All

    Follow Us On Instagram