Leave a Message
By providing your contact information to Amanda Wasenius, your personal information will be processed in accordance with Amanda Wasenius's Privacy Policy. By checking the box(es) below, you consent to receive communications regarding your real estate inquiries and related marketing and promotional updates in the manner selected by you. For SMS text messages, message frequency varies. Message and data rates may apply. You may opt out of receiving further communications from Amanda Wasenius at any time. To opt out of receiving SMS text messages, reply STOP to unsubscribe.
Thank you for your message. I will be in touch with you shortly.
Explore My Properties

Property Description

Stunning New Contruction home, on nearly a half acre! This blend of elegance & craftsmanship features custom cabinetry w/sleek quartz countertops throughout. The Chef's Kitchen boasts Stainless appliances, walk-in pantry & oversized prep island overlooking the family room that showcases 10 ft ceilings. The luxurious primary suite offers zero entry shower w/custom tile & freestanding tub. Additional features include waterproof engineered flooring, architectural shingles, grand exterior doors, extended driveway to side 2 car garage. Nestled in tranquil privacy, this home combines elegance, functionality, & modern convenience- truly a MUST SEE!

Overview

Property Status
Sold
Date Sold
July 1, 2025
MLS ID
21889145
Property Type
Residential
Year Built
2025

Features & Amenities

Architecture Styles
Ranch/1 Story
Stories
1
Water Source
Public
Parking
Driveway-Concrete, Garage Faces Side
Heat Type
Central 1
Air Conditioning
Central 1
Fireplace
None
Appliances
Cooktop, Dishwasher, Microwave, Oven, Refrigerator
Sewer
Septic Tank
Substructure
Slab
Elementary School
Creekside Elementary
Middle School
East Limestone
High School
East Limestone
Sales Price
$419,000

Downloads

Single-story light brick home with a gray roof, covered entry, and broad green lawn.

Schedule a Tour

I would love to help you see this beautiful home! As a full-service real estate agent, I can help you tour. Please submit an offer, and answer questions about the buying process.

Thank you

for your interest in 15463 Mclemore Lane, Athens, AL 35613

15463 Mclemore Lane
Navigate

I'm Interested In

15463 Mclemore Lane

or
  • CallAmanda Wasenius

    License #127195

    (256) 631-8784
  • Browse My

    Featured Listings

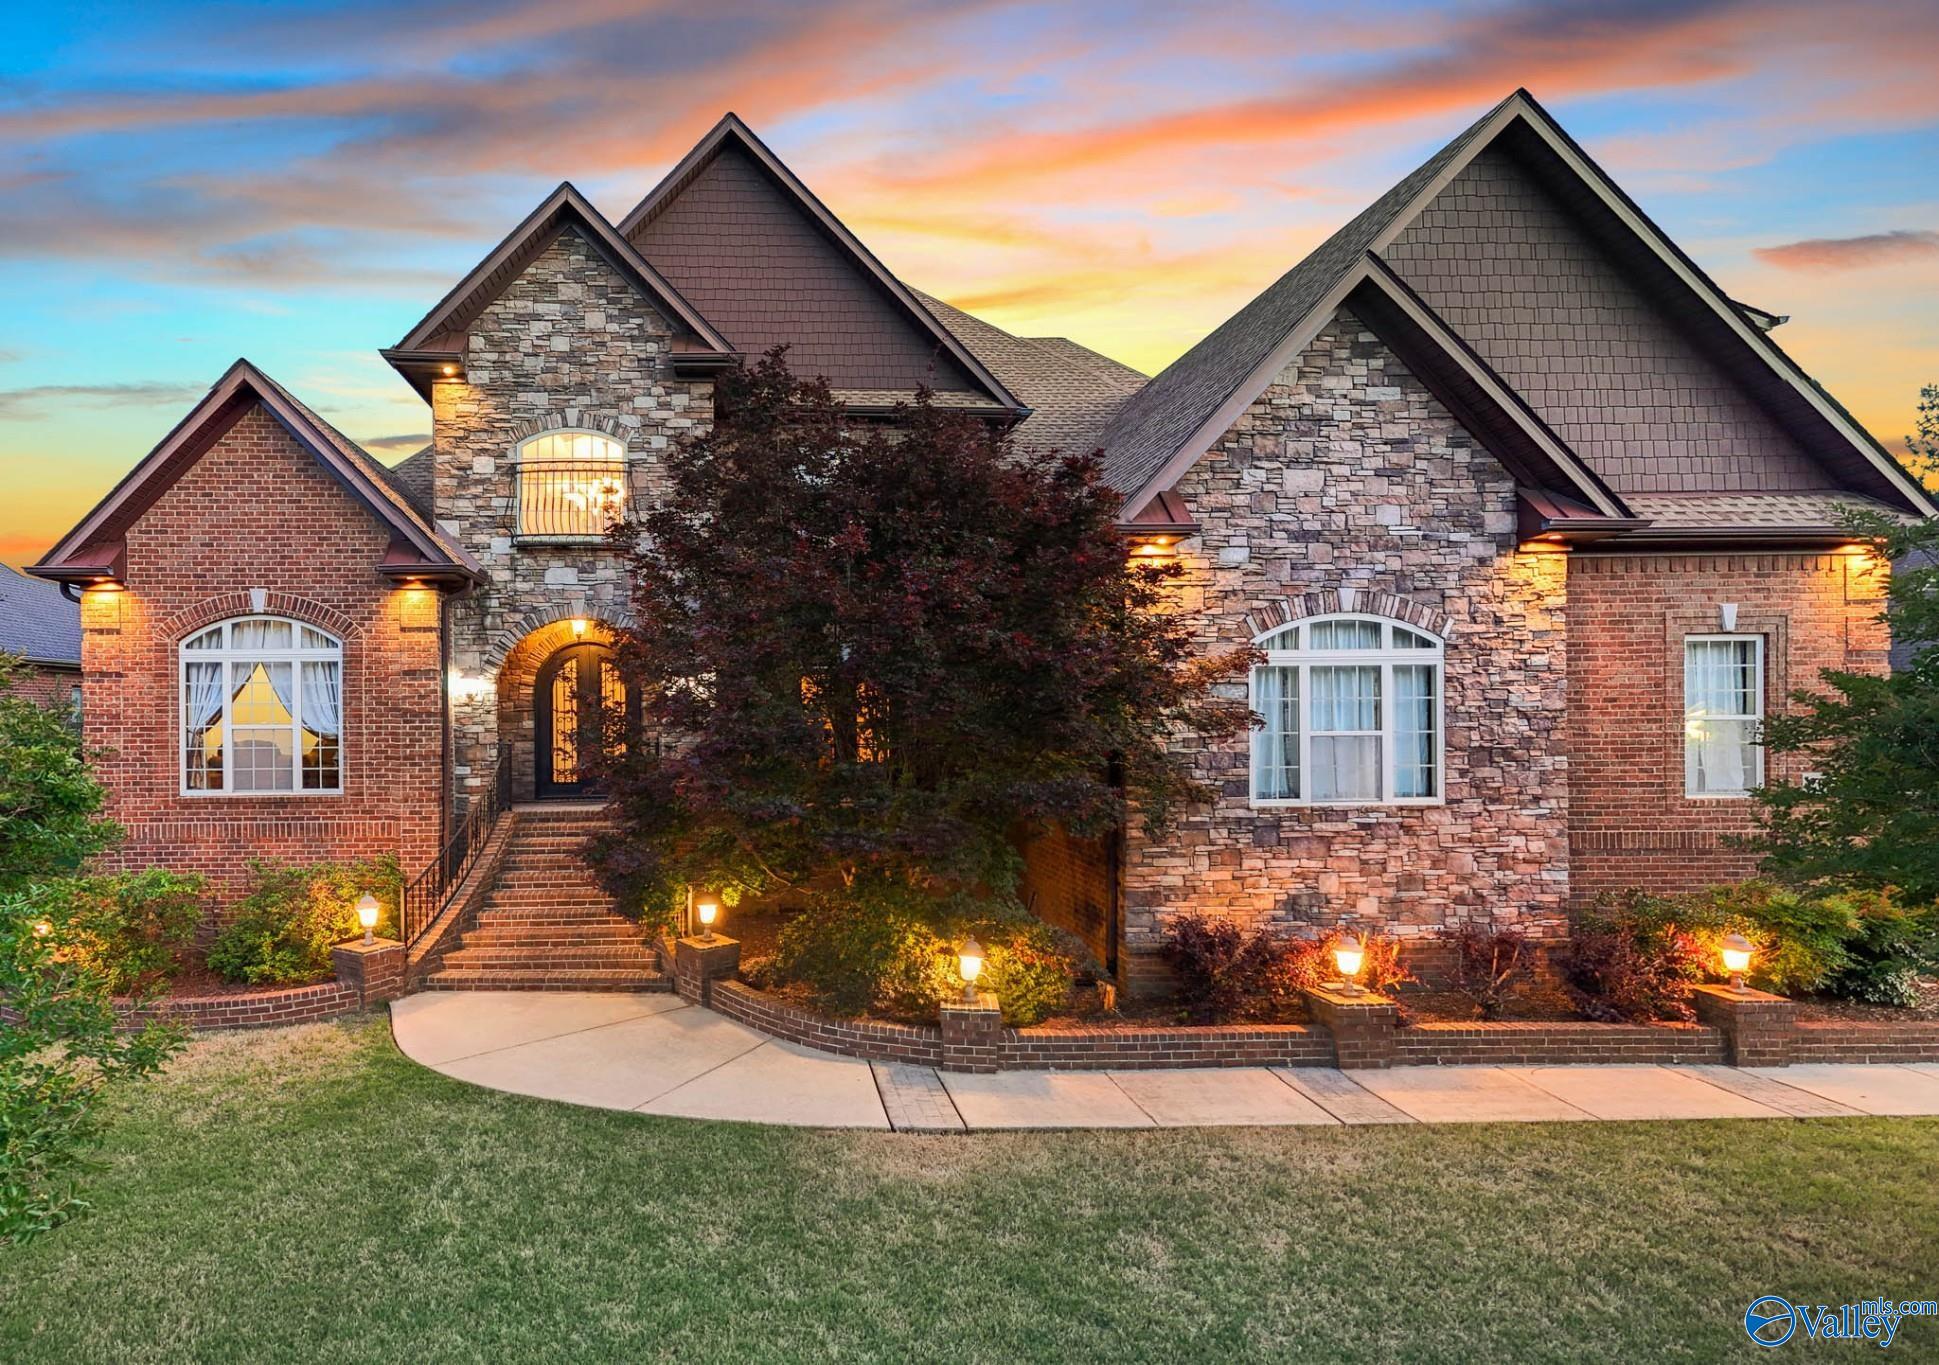
    • Large brick-and-stone home with steep gables and illuminated landscaping at dusk. For Sale

      $1,275,000

      202 Silverado Drive, Madison, AL 35758

      • 4 Beds
      • 5 Baths
      • 6,912 Sq.Ft.
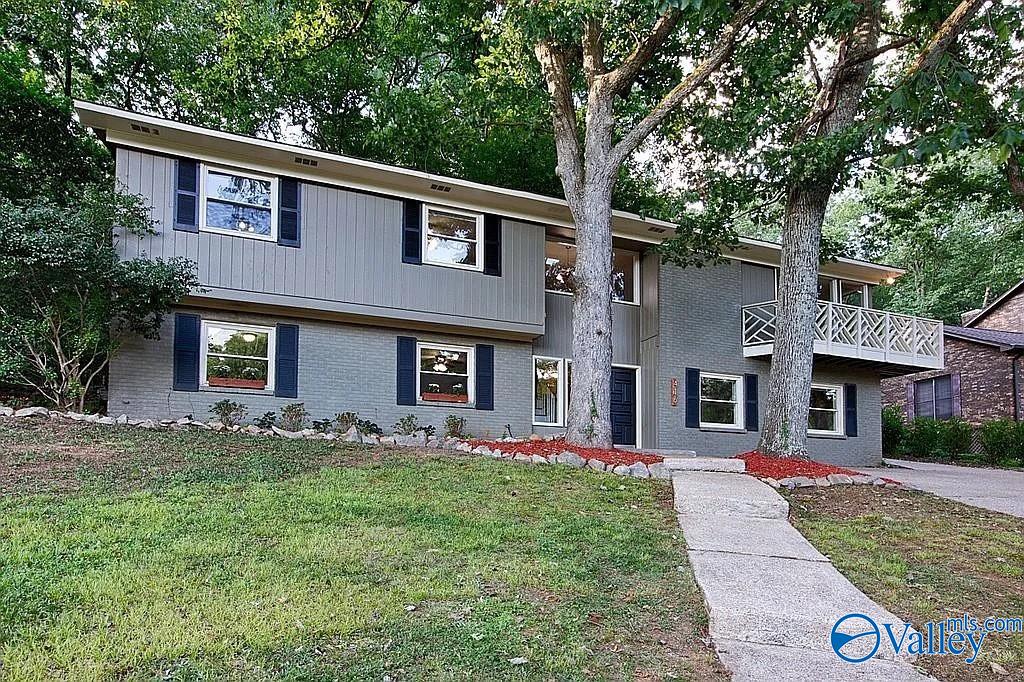
    • Gray split-level home with a second-story balcony and mature trees. For Sale

      $474,900

      416 Owens Drive SE, Huntsville, AL 35801

      • 5 Beds
      • 3 Baths
      • 3,440 Sq.Ft.
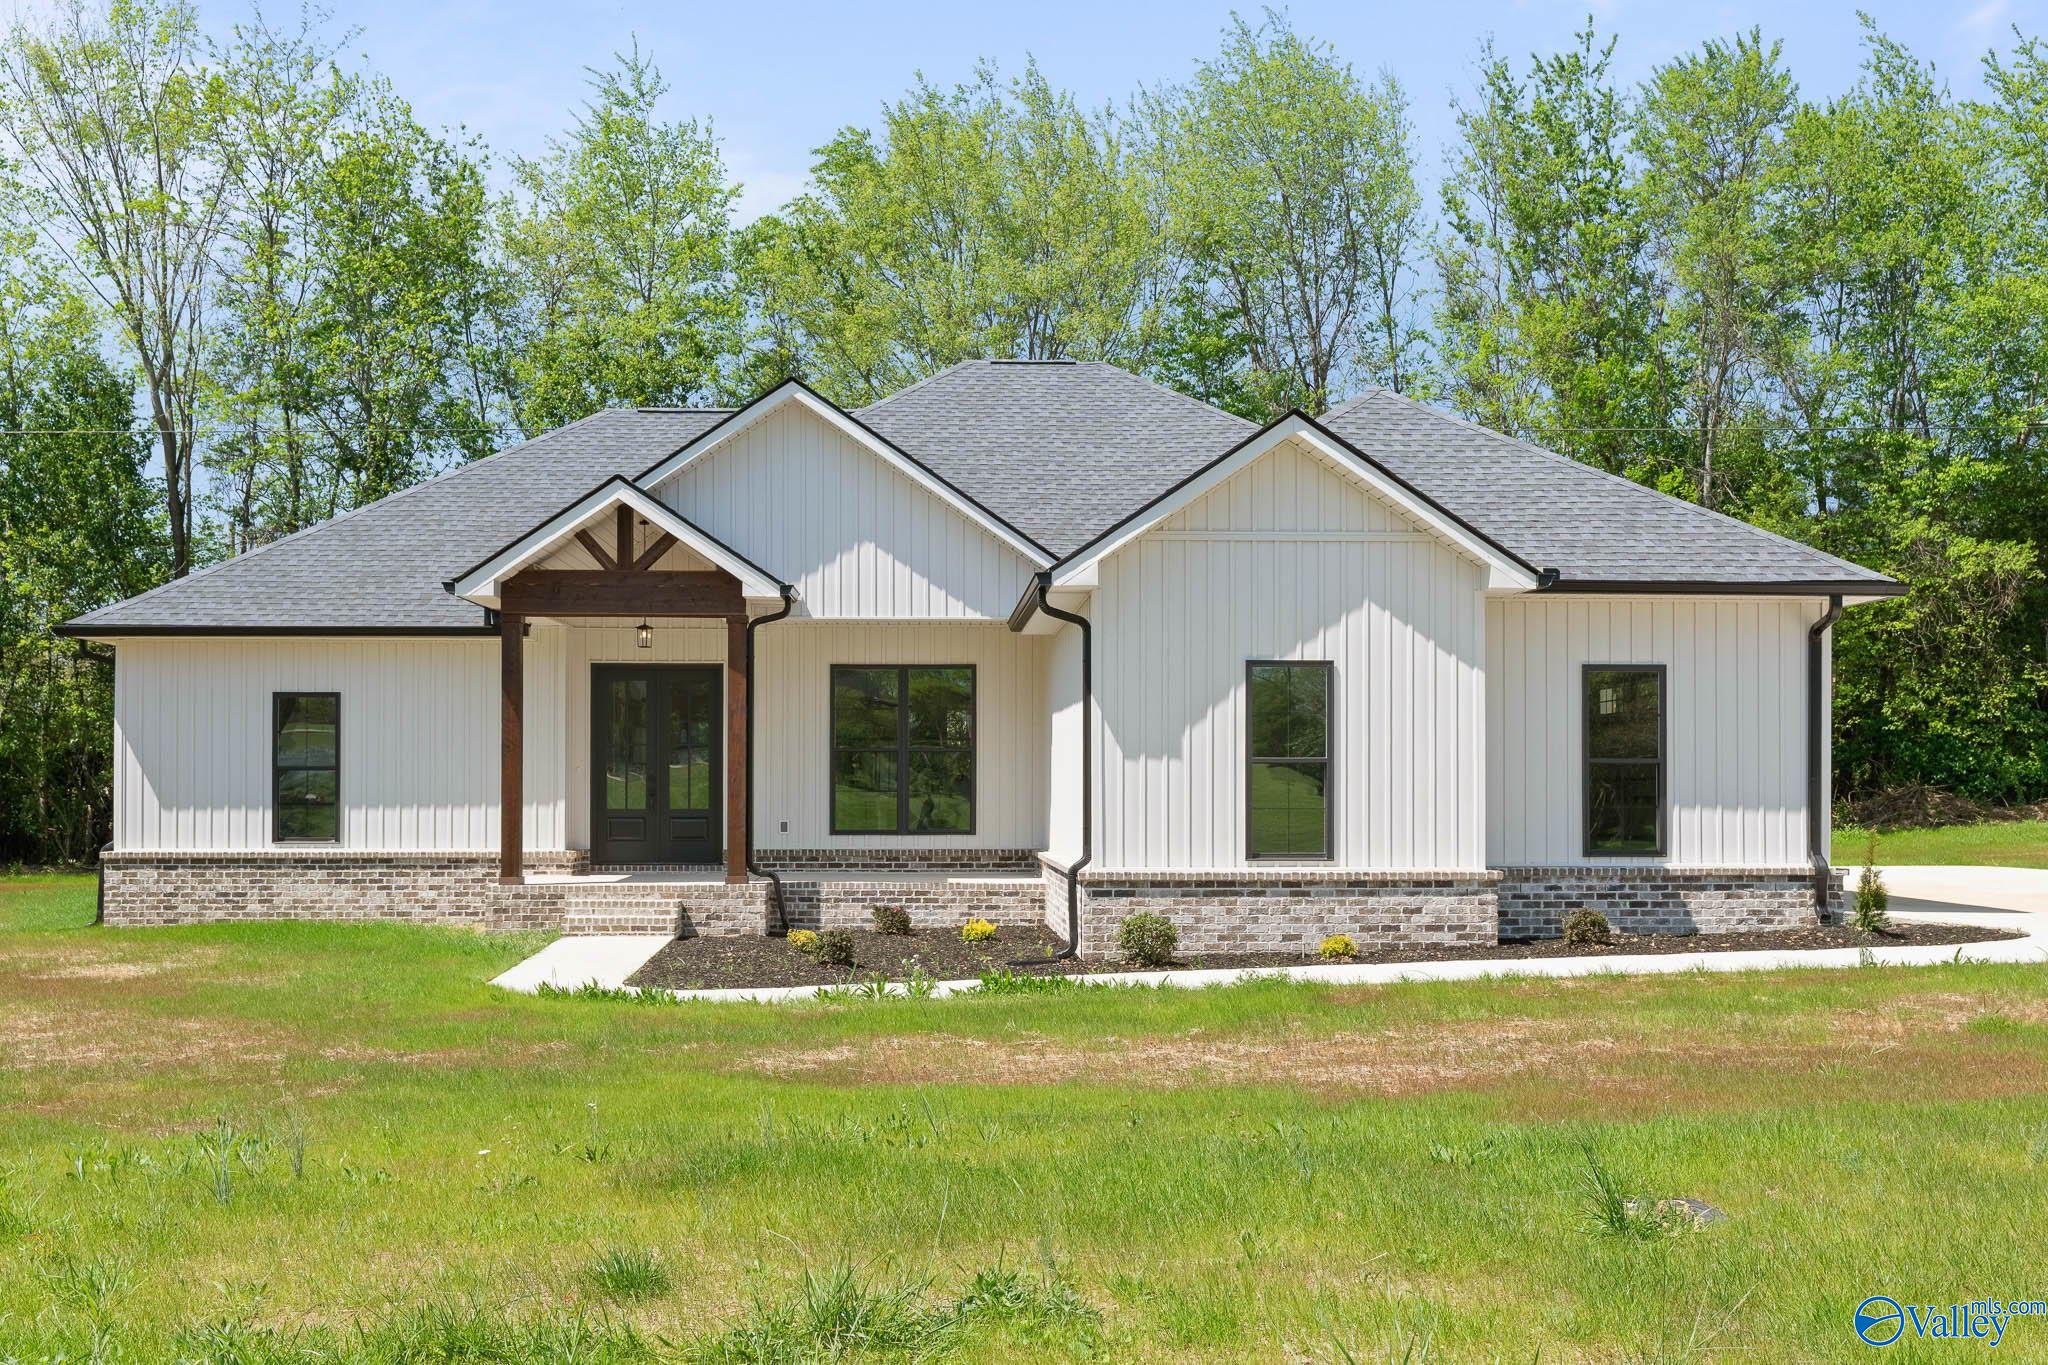
    • Single-story white home with a multi-gabled roof, timber porch supports, and stone foundation. For Sale

      $389,900

      25541 Taylor Street, Elkmont, AL 35620

      • 4 Beds
      • 2 Baths
      • 2,040 Sq.Ft.
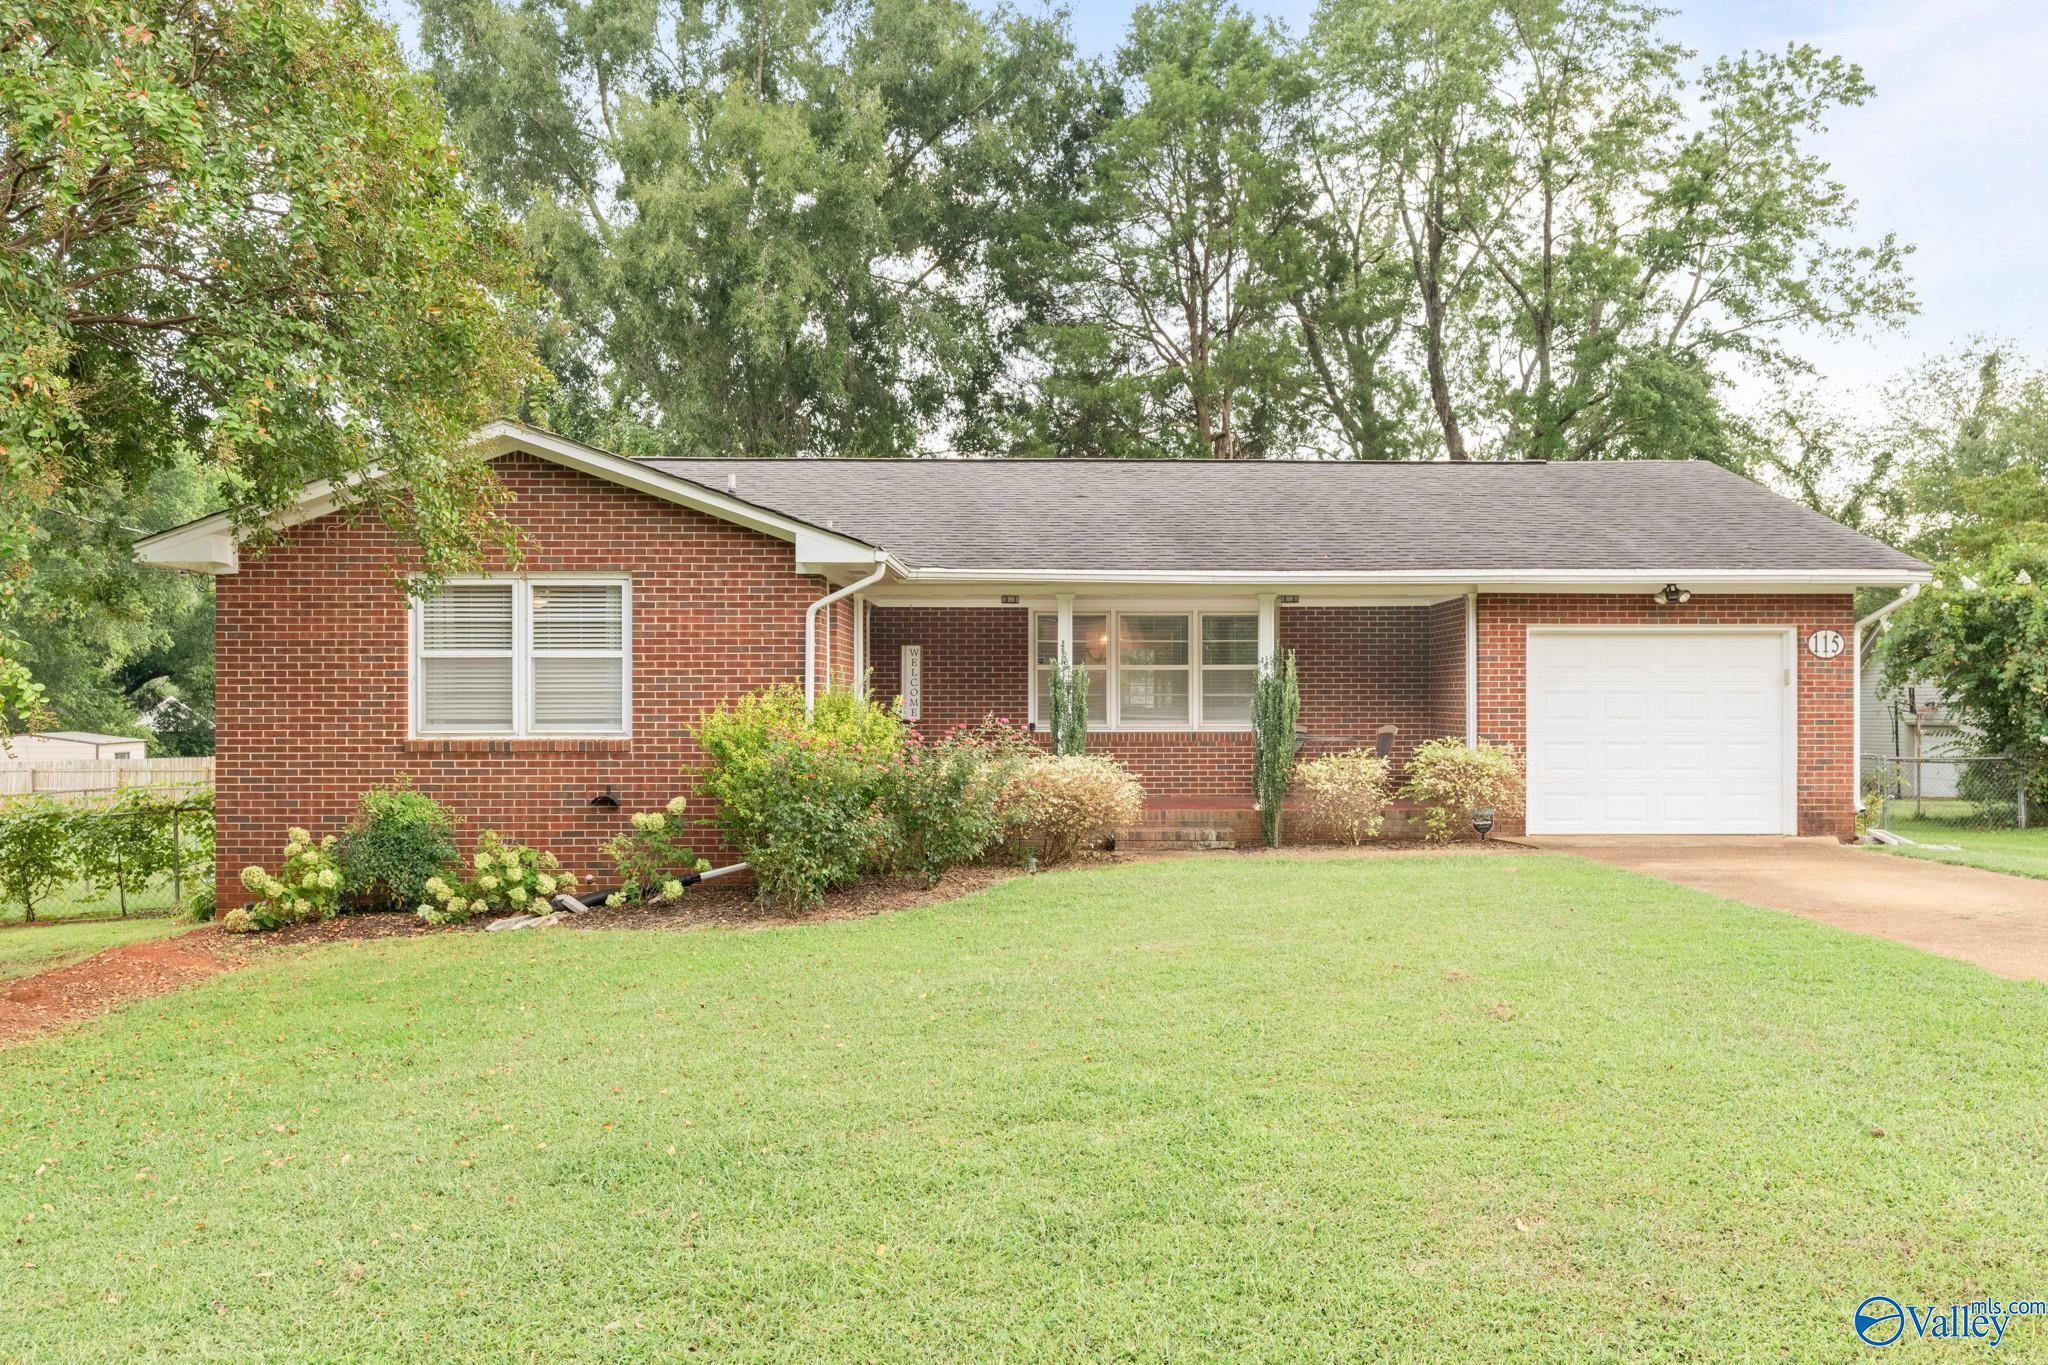
    • Red brick single-story home with a white garage, covered porch, and broad front lawn. For Sale

      $309,900

      115 Jackson Avenue, Madison, AL 35758

      • 3 Beds
      • 2 Baths
      • 1,450 Sq.Ft.
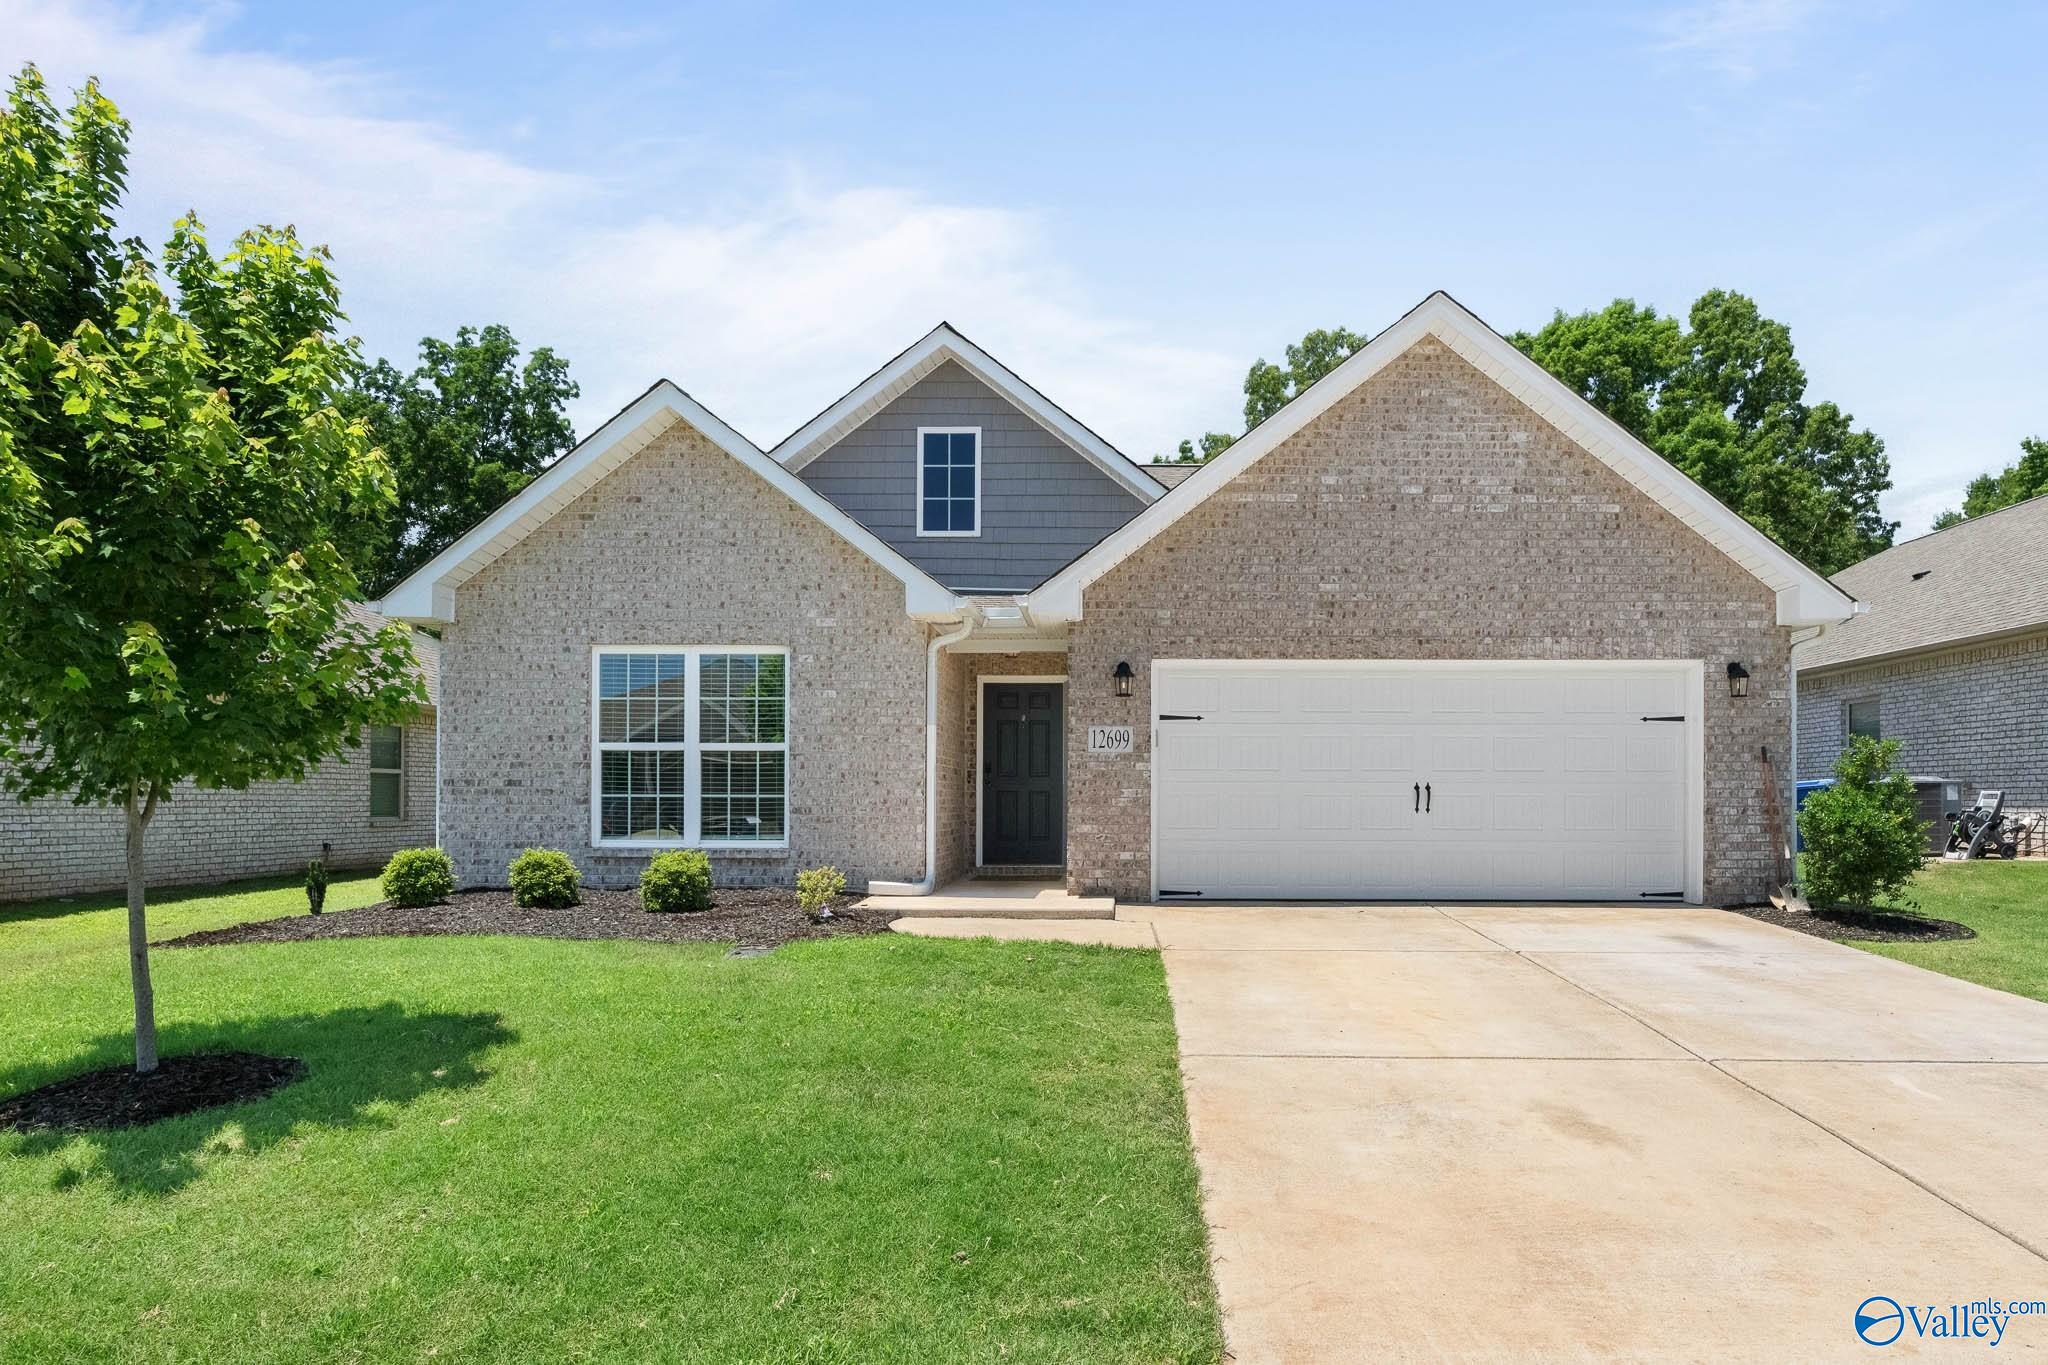
    • Brick home at 12699 Tallulah Drive with a white double garage and broad front lawn. For Sale

      $279,900

      12699 Tallulah Drive, Madison, AL 35756

      • 3 Beds
      • 2 Baths
      • 1,582 Sq.Ft.
    • 2616 Gamma Circle NW For Sale

      $189,900

      2616 Gamma Circle NW, Huntsville, AL 35810

      • 3 Beds
      • 1 Bath
      • 1,590 Sq.Ft.
    • 3203 Gayhart Drive NW For Sale

      $179,900

      3203 Gayhart Drive NW, Huntsville, AL 35810

      • 3 Beds
      • 1 Bath
      • 1,092 Sq.Ft.
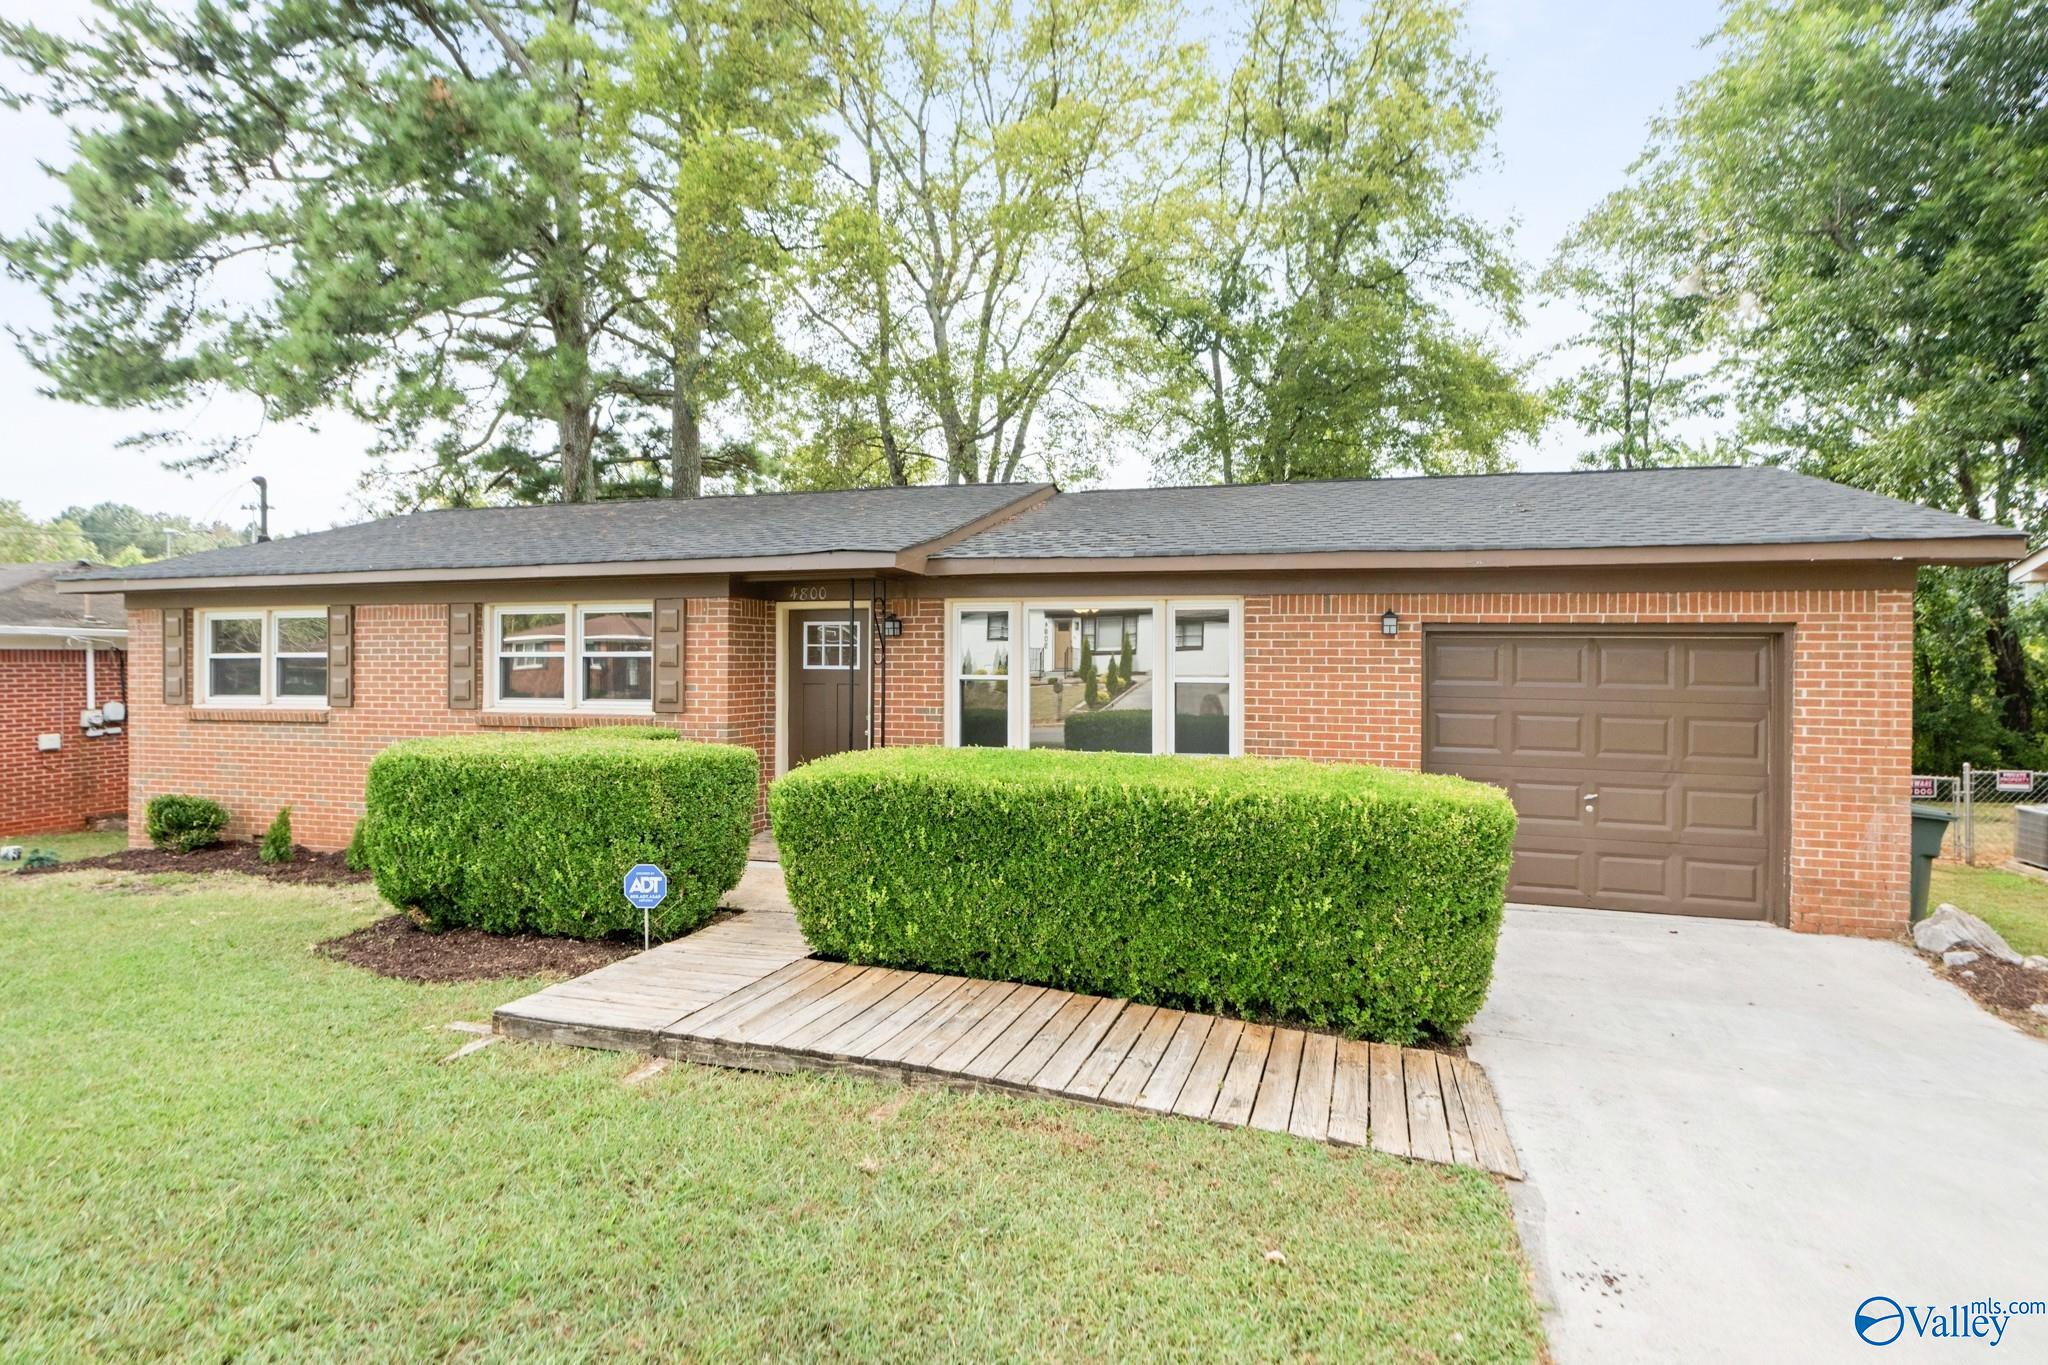
    • Single-story brick home with a brown garage door, clipped hedges, and a wooden walkway. Active Under Contract

      $169,900

      4800 Lumary Drive, Huntsville, AL 35810

      • 3 Beds
      • 2 Baths
      • 1,110 Sq.Ft.
    View All

    Follow Us On Instagram